Skip main navigation
Sold for $975,000
  • Listed by: COLDWELL BANKER REALTY • ANDREW VILLALOBOS • Contact: 951-961-1609
    Bought with: COLDWELL BANKER REALTY
    $975,000

    3811 Mount Rubidoux Dr, Riverside, CA 92501

    3beds
    2,776sqft
    Single Family Residence
    Built in 1912
    0.45 Acres Lot
    $976,200 Zestimate®
    $351/sqft
    $3,991 Estimated rent

    Home value

    $976,200

    $888,000 - $1.06M

    $3,991/mo

    Zestimate® history
    Loading
    Loading...

    Owner options

    List your home for rent

    $3,991/mo

    Rent Zestimate®

    Find your next renter with Zillow Rental Manager. Plus, with online applications, you can quickly screen prospective tenants – for free.

    Learn more

    $3,991/mo

    Rent Zestimate®

    Refinance and save

    $6,413/mo

    Est. payment

    Refinancing to a lower rate could help reduce your monthly payments and save thousands over the life of the loan.

    See today's rates

    $6,413/mo

    Est. payment

    Explore your selling options

    Work with a Zillow partner agent

    Leverage their expertise and Zillow's premium Showcase listings to get your home seen by more buyers.

    Get started

    List with your own agent

    Get your home in front of millions of buyers by listing it on Zillow.

    Learn how to do it

    Sell it yourself

    Take full control of how buyers see your home on Zillow by listing For Sale by Owner (FSBO).

    List your home

    What's special

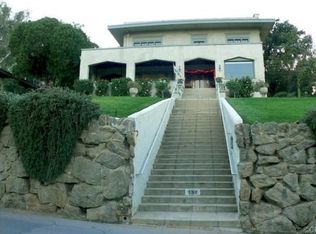
    Built in 1912, the LeRoy Simms Residence is a rare example of Southern California Prairie Architecture. It is located in the Mount Rubidoux Historic District and was designed by the district’s most prolific architect, Lester S. Moore. As a member of the A.I.A he was an elite practitioner of his craft during the golden age of Arts and Crafts in America. This home represents the convergence of this wonderful philosophy integrating into an entirely new landscape and climate. From its rugged setting to its low, horizontal massing, the home is an ideal representation of Prairie architecture adapted to a Mediterranean climate. The wide shade porch not only keeps the home cool but it is an important feature in the home’s livability. It’s an extension of the interior living spaces with gorgeous views of downtown and the majestic mountains on the horizon. The interior features pristine original stained Oregon Pine and Douglas Fir trim as well as wonderful built-in, glass front cabinets to display Arts and Crafts pottery or heirloom dishware. Each living space flows into the next which at the time was a “modern” design, distinctly different from the Victorian architecture popular before the turn of the century. The main level features a cozy den with fireplace and pristine wood paneling. The entry, living and dining rooms are entirely original and well kept while the kitchen is conveniently located between the dining and breakfast rooms and has nice views out to the garden. On the second level there are three comfortable bedrooms, a spacious landing, hall bath as well as primary bath and two access points to an upstairs wrap-around balcony. The views from this elevated vantage point are amazing with the city lights down below and downtown riverside’s urban forest now reaching a respectable 150 years old. At the top of the street is the gate to the trails on Mount Rubidoux; Riverside’s iconic landmark and the location for the city's largest July 4th Fireworks show. Downtown, with its restaurants, hotels and museums is at your fingertips and yet tucked away in the foothills, the residents enjoy a peaceful and park-like atmosphere.

    Zillow last checked:

    Listing updated:

    Listed by:

    ANDREW VILLALOBOS DRE #01922817 951-961-1609,

    COLDWELL BANKER REALTY,

    BRAD ALEWINE DRE #01104973 951-347-8832,

    COMPASS

    Bought with:

    CHARLOTTE MCKENZIE, DRE #01721257

    COLDWELL BANKER REALTY

    Source: CRMLS,MLS#: IV26139310MLS LogoOriginating MLS: California Regional MLS

    Facts & features

    Interior

    Bedrooms & bathrooms
    • Bedrooms: 3
    • Bathrooms: 3
    • 3/4 bathrooms: 2
    • 1/2 bathrooms: 1
    • Main level bathrooms: 1
    Rooms
    • Room types: Bedroom, Basement, Den, Entry/Foyer, Kitchen, Laundry, Living Room, Primary Bedroom, Pantry, Dining Room
    Primary bedroom
    • Features: Primary Suite
    Bedroom
    • Features: All Bedrooms Up
    Bathroom
    • Features: Walk-In Shower
    Kitchen
    • Features: Tile Counters, Walk-In Pantry
    Pantry
    • Features: Walk-In Pantry
    Heating
    • Central
    Cooling
    • Central Air
    Appliances
    • Included: Gas Oven, Refrigerator
    • Laundry: Inside, Laundry Room
    Features
    • Beamed Ceilings, Breakfast Area, Ceiling Fan(s), Ceramic Counters, Separate/Formal Dining Room, Pantry, All Bedrooms Up, Primary Suite, Walk-In Pantry
    • Flooring: Wood
    • Windows: Casement Window(s), Wood Frames
    • Basement: Unfinished,Utility
    • Has fireplace: Yes
    • Fireplace features: Den
    • Common walls with other units/homes: No Common Walls
    Interior area
    • Total interior livable area: 2,776 sqft

    Property

    Parking
    • Total spaces: 2
    • Parking features: Direct Access, Garage, Garage Faces Side
    • Garage spaces: 2
    Features
    • Levels: Two
    • Stories: 2
    • Entry location: 1
    • Patio & porch: Covered, Front Porch, Wrap Around
    • Exterior features: Rain Gutters
    • Pool features: None
    • Spa features: None
    • Fencing: Chain Link,Good Condition,Wood
    • Has view: Yes
    • View description: City Lights, Mountain(s), Neighborhood, Trees/Woods
    Lot
    • Size: 0.45 Acres
    • Features: Drip Irrigation/Bubblers, Sloped Down, Front Yard, Sprinklers In Rear, Sprinklers In Front, Near Public Transit
    Details
    • Parcel number: 187032005
    • Special conditions: Standard

    Construction

    Type & style
    • Home type: SingleFamily
    • Architectural style: Custom
    • Property subtype: Single Family Residence
    Materials
    • Foundation: Pillar/Post/Pier
    • Roof: Flat,Tile
    Condition
    • New construction: No
    • Year built: 1912

    Utilities & green energy

    • Electric: Standard
    • Sewer: Public Sewer
    • Water: Public
    • Utilities for property: Cable Available, Electricity Connected, Natural Gas Connected, Phone Available, Sewer Connected, Water Connected

    Community & HOA

    Community
    • Features: Curbs, Hiking, Park, Storm Drain(s), Street Lights, Suburban, Sidewalks
    • Security: Smoke Detector(s)
    Location
    • Region: Riverside

    Financial & listing details

    • Price per square foot: $351/sqft
    • Tax assessed value: $947,126
    • Date on market: 6/25/2026
    • Cumulative days on market: 1 day
    • Listing terms: Cash,Cash to New Loan,Conventional,Submit

    Price history

    DateEventPrice
    7/24/2026Sold$975,000$351/sqft
    Source: CRMLS #IV26139310 Report a problem
    7/17/2026Pending sale$975,000$351/sqft
    Source: CRMLS #IV26139310 Report a problem
    7/1/2026Contingent$975,000$351/sqft
    Source: CRMLS #IV26139310 Report a problem
    6/26/2026Listed for sale$975,000+11.4%$351/sqft
    Source: CRMLS #IV26139310 Report a problem
    9/15/2021Sold$875,000+6.1%$315/sqft
    Source: Public Record Report a problem
    1/15/2021Listing removed--
    Source: CRMLS Report a problem
    12/7/2020Price change$825,000-2.9%$297/sqft
    Source: REALTY MASTERS & ASSOCIATES #IV20152852 Report a problem
    11/11/2020Price change$850,000-5.5%$306/sqft
    Source: REALTY MASTERS & ASSOCIATES #IV20152852 Report a problem
    9/16/2020Price change$899,000+12.5%$324/sqft
    Source: REALTY MASTERS & ASSOCIATES #IV20152852 Report a problem
    7/31/2020Listed for sale$799,000+6.7%$288/sqft
    Source: REALTY MASTERS & ASSOCIATES #IV20152852 Report a problem
    3/19/2020Listing removed$749,000$270/sqft
    Source: WINDERMERE R.E. TOWER PROP. #IV20006105 Report a problem
    1/10/2020Listed for sale$749,000+11.8%$270/sqft
    Source: WINDERMERE R.E. TOWER PROP. #IV20006105 Report a problem
    9/14/2018Sold$670,000-0.7%$241/sqft
    Source: Public Record Report a problem
    9/10/2018Pending sale$675,000$243/sqft
    Source: Windermere Tower Properties #IV18152074 Report a problem
    8/16/2018Listed for sale$675,000$243/sqft
    Source: Windermere Tower Properties #IV18152074 Report a problem
    7/10/2018Pending sale$675,000$243/sqft
    Source: Windermere Tower Properties #IV18152074 Report a problem
    6/26/2018Listed for sale$675,000+22.7%$243/sqft
    Source: WINDERMERE R.E. TOWER PROP. #IV18152074 Report a problem
    3/9/2004Sold$550,000$198/sqft
    Source: Public Record Report a problem

    Public tax history

    YearProperty taxesTax assessment
    2026-- $947,126 +2%
    2025$10,293 +3.4%$928,555 +2%
    2024$9,952 +0.5%$910,349 +2%
    2023$9,907 +1.7%$892,500 +2%
    2022$9,738 +25.1%$875,000 +26.7%
    2021$7,786 +0.8%$690,479 +1%
    2020$7,727 $683,400 +2%
    2019-- $670,000 +32.9%
    2018$5,644 +11.6%$504,000 +11.8%
    2017$5,059 $451,000 +1.3%
    2016$5,059 +6.9%$445,000 +0.7%
    2015$4,733 -1%$442,000
    2014$4,781 $442,000 +8.6%
    2013-- $407,000
    2012-- $407,000 -5.8%
    2011-- $432,000 -9.2%
    2010-- $476,000 -6.3%
    2009-- $508,000 +17.3%
    2008-- $433,000 -25.8%
    2007-- $583,556 +2%
    2006-- $572,115 +2%
    2005-- $560,898 +278.2%
    2003-- $148,312 +2%
    2002-- $145,405 +2%
    2001$1,437 +3.6%$142,555 +2%
    2000$1,387 $139,761
    Find assessor info on the county website

    Neighborhood: Downtown

    Nearby schools

    GreatSchools rating
    Schools provided by the listing agent
    • Elementary: Magnolia
    • Middle: Central
    • High: Polytechnic

    Source: CRMLS. This data may not be complete. We recommend contacting the local school district to confirm school assignments for this home.

    Get a cash offer in 3 minutes
    Find out how much your home could sell for in as little as 3 minutes with a no-obligation cash offer.
    Estimated market value
    $976,200
    Get a cash offer in 3 minutes
    Find out how much your home could sell for in as little as 3 minutes with a no-obligation cash offer.
    Estimated market value
    $976,200