Skip main navigation
Sold for $425,000
  • $425,000

    3811 N 21ST Drive, Phoenix, AZ 85015

    2beds
    1baths
    936sqft
    Single Family Residence
    Built in 1951
    8,181 Square Feet Lot
    $394,300 Zestimate®
    $454/sqft
    $1,536 Estimated rent

    Home value

    $394,300

    $375,000 - $414,000

    $1,536/mo

    Zestimate® history
    Loading
    Loading...

    Owner options

    List your home for rent

    $1,536/mo

    Rent Zestimate®

    Find your next renter with Zillow Rental Manager. Plus, with online applications, you can quickly screen prospective tenants – for free.

    Learn more

    $1,536/mo

    Rent Zestimate®

    Refinance and save

    $2,461/mo

    Est. payment

    Refinancing to a lower rate could help reduce your monthly payments and save thousands over the life of the loan.

    See today's rates

    $2,461/mo

    Est. payment

    Explore your selling options

    Work with a Zillow partner agent

    Leverage their expertise and Zillow's premium Showcase listings to get your home seen by more buyers.

    Get started

    List with your own agent

    Get your home in front of millions of buyers by listing it on Zillow.

    Learn how to do it

    Sell it yourself

    Take full control of how buyers see your home on Zillow by listing For Sale by Owner (FSBO).

    List your home

    What's special

    New landscapingCustom gardening areaSingle car garageCustom cabinetsNew custom lightingFloating shelvesLaundry room
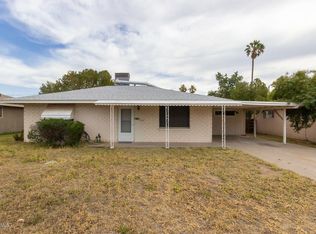
    Welcome to your next charming urban cottage in the Westwood Historic District! This modernized open concept floor plan brings space & functionality! Great curb appeal w/fresh white exterior paint, updated front yard landscaping & a newly enclosed single car garage. Upon entering you are greeted to a spacious living space & kitchen! Kitchen features custom cabinets w/gold hardware, recently added floating shelves, granite countertops, stainless steel appliances & built in office area! Laundry room recently enclosed w/extra pantry/storage cabinets added & stackable washer/dryer. Nicely sized master bedroom w/walk-in closet! New carpet (2024) in both master bedroom & secondary bedroom. The designer single bath offers a custom tiled tub/shower, new vanity & toilet w/custom wallpaper & an extra large medicine cabinet. Enjoy the AZ weather in this sizeable backyard featuring a new patio extension, custom gardening area, new turf & storage shed. Recent updates include new carpet (2024), new main electrical panel upgraded to a 200amp (2023), new HVAC (2022), new windows throughout (2020), enclosed carport to single car garage, enclosed breezeway between house & laundry room attaching laundry room to the house, additional cabinetry added in laundry room, added exterior patio cover, new landscaping in front & backyard, new custom lighting & so much more! Don't miss your chance to see this beauty today!

    Zillow last checked:

    Listing updated:

    Listed by:

    Brittany Axelson 602-616-4690,

    Lake Pleasant Real Estate

    Bought with:

    Jose Galvez, SA694300000

    HomeSmart

    Source: ARMLS,MLS#: 6652307MLS Logo

    Facts & features

    Interior

    Bedrooms & bathrooms
    • Bedrooms: 2
    • Bathrooms: 1
    Heating
    • Natural Gas
    Cooling
    • Central Air, Ceiling Fan(s)
    Appliances
    • Included: Washer/Dryer Stacked, Built In Recycling, Reverse Osmosis, Refrigerator, Dishwasher, Disposal, Gas Range, Gas Oven
    • Laundry: Inside, Gas Dryer Hookup
    Features
    • High Speed Internet, Granite Counters, Eat-in Kitchen, Pantry
    • Flooring: Carpet, Tile
    • Windows: Low Emissivity Windows, Double Pane Windows, ENERGY STAR Qualified Windows, Vinyl Frame
    • Has basement: No
    • Has fireplace: Yes
    • Fireplace features: Living Room
    Interior area
    • Total structure area: 936
    • Total interior livable area: 936 sqft

    Property

    Parking
    • Total spaces: 3
    • Parking features: RV Gate, Garage Door Opener, Direct Access
    • Garage spaces: 1
    • Uncovered spaces: 2
    Features
    • Stories: 1
    • Patio & porch: Covered, Patio
    • Exterior features: Other
    • Spa features: None
    • Fencing: Block
    Lot
    • Size: 8,181 Square Feet
    • Features: East/West Exposure, Sprinklers In Rear, Sprinklers In Front, Alley, Desert Back, Desert Front, Gravel/Stone Front, Gravel/Stone Back, Synthetic Grass Back
    Details
    • Additional structures: Gazebo
    • Parcel number: 11005121

    Construction

    Type & style
    • Home type: SingleFamily
    • Architectural style: Ranch
    • Property subtype: Single Family Residence
    Materials
    • Brick Veneer, Painted, Brick
    • Roof: Composition
    Condition
    • Year built: 1951

    Utilities & green energy

    • Sewer: Public Sewer
    • Water: City Water

    Community & HOA

    Community
    • Subdivision: WESTWOOD ESTATES PLAT 4
    HOA
    • Has HOA: No
    • Services included: No Fees
    Location
    • Region: Phoenix

    Financial & listing details

    • Price per square foot: $454/sqft
    • Tax assessed value: $278,600
    • Annual tax amount: $966
    • Date on market: 2/13/2026
    • Cumulative days on market: 34 days
    • Listing terms: Cash,Conventional,FHA,VA Loan
    • Ownership: Fee Simple

    Price history

    DateEventPrice
    2/20/2024Sold$425,000+0%$454/sqft
    Source: ARMLS #6652307 Report a problem
    1/18/2024Listed for sale$424,900+70%$454/sqft
    Source: ARMLS #6652307 Report a problem
    4/23/2020Sold$250,000+16.3%$267/sqft
    Source: Public Record Report a problem
    9/18/2017Sold$215,000-2.2%$230/sqft
    Source: ARMLS #5621308 Report a problem
    7/22/2017Pending sale$219,900$235/sqft
    Source: Camelback Office #5621308 Report a problem
    6/17/2017Listed for sale$219,900+92.9%$235/sqft
    Source: Berkshire Hathaway HomeServices Arizona Properties #5621308 Report a problem
    8/31/2016Sold$114,000$122/sqft
    Source: Public Record Report a problem

    Public tax history

    YearProperty taxesTax assessment
    2025$1,064 +10.9%$27,860 -8.1%
    2024$960 -0.7%$30,310 +347.4%
    2023$966 +1.6%$6,775 -64.5%
    2022$951 +2.4%$19,070 +16.3%
    2021$929 +1.2%$16,400 +2.4%
    2020$918 +9.2%$16,010 +15%
    2019$841 $13,920 +11.8%
    2018$841 -9.3%$12,450 +25.4%
    2017$927 +23%$9,930 +12.5%
    2016$754 +5.1%$8,830 +14.7%
    2015$717 $7,700 +57.8%
    2014-- $4,880 +22.9%
    2013-- $3,970 -15.5%
    2012-- $4,700 -17%
    2011-- $5,660 -24.1%
    2010-- $7,460 -45.6%
    2009-- $13,710 -8.9%
    2008-- $15,050 +26.5%
    2007-- $11,900 +33%
    2006-- $8,950
    2005-- $8,950 +25.2%
    2004-- $7,150
    2003-- $7,150 +32.4%
    2002-- $5,400
    Find assessor info on the county website

    Neighborhood: Encanto

    Nearby schools

    GreatSchools rating
    Schools provided by the listing agent
    • Elementary: Montebello School
    • Middle: West Wing Elementary
    • High: Central High School
    • District: Alhambra Elementary District

    Source: ARMLS. This data may not be complete. We recommend contacting the local school district to confirm school assignments for this home.

    Get a cash offer in 3 minutes
    Find out how much your home could sell for in as little as 3 minutes with a no-obligation cash offer.
    Estimated market value
    $394,300
    Get a cash offer in 3 minutes
    Find out how much your home could sell for in as little as 3 minutes with a no-obligation cash offer.
    Estimated market value
    $394,300