Skip main navigation
Closed
  • $832,500

    3811 N Christiana Ave, Chicago, IL 60618

    4beds
    3,200sqft
    Single Family Residence
    Built in 2015
    3,125 Square Feet Lot
    $990,800 Zestimate®
    $260/sqft
    $4,688 Estimated rent

    Home value

    $990,800

    $941,000 - $1.05M

    $4,688/mo

    Zestimate® history
    Loading
    Loading...

    Owner options

    List your home for rent

    $4,688/mo

    Rent Zestimate®

    Find your next renter with Zillow Rental Manager. Plus, with online applications, you can quickly screen prospective tenants – for free.

    Learn more

    $4,688/mo

    Rent Zestimate®

    Refinance and save

    $4,900/mo

    Est. payment

    Refinancing to a lower rate could help reduce your monthly payments and save thousands over the life of the loan.

    See today's rates

    $4,900/mo

    Est. payment

    Explore your selling options

    Work with a Zillow partner agent

    Leverage their expertise and Zillow's premium Showcase listings to get your home seen by more buyers.

    Get started

    List with your own agent

    Get your home in front of millions of buyers by listing it on Zillow.

    Learn how to do it

    Sell it yourself

    Take full control of how buyers see your home on Zillow by listing For Sale by Owner (FSBO).

    List your home

    What's special

    Quiet tree lined streetEasy access to parksFull laundry roomBosch ss appliancesGreat pantry closetHall bathFront yard
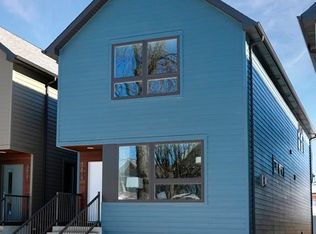
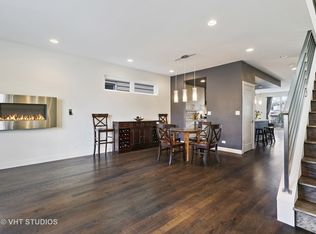
    STUNNING & SPACIOUS NEWER CONSTRUCTION SINGLE FAMILY HOME ON QUIET TREE LINED STREET IN IRVING PARK! THIS HOME HAS SO MUCH TO OFFER, FROM THE MOMENT YOU WALK IN YOU ARE WELCOMED INTO A BRIGHT LIVING ROOM W/ CUSTOM TILED GAS FIREPLACE COMBINE W/ DINING ROOM COMPLEMENTED BY LOVELY DARK HARDWOOD FLOORS. CHEF'S KITCHEN FEATURES BOSCH SS APPLIANCES, LARGE ISLAND W/ SEATING, CUSTOM CABINETRY & BACKSPLASH, QUARTZ COUNTERTOPS AND GREAT PANTRY CLOSET. THIS LAYOUT IS IDEAL FOR ENTERTAINING, WITH THE KITCHEN OPENING RIGHT UP TO A FAMILY ROOM WHICH LEADS RIGHT OUT TO THE DECK AND BACK YARD. SECOND LEVEL IS PERFECTLY LAID OUT WITH SO MUCH NATURAL LIGHT FROM SKYLIGHTS AND A RARELY FOUND FULL LAUNDRY ROOM W/ CABINETRY & FULL SIZE SINK. 3 SPACIOUS BEDROOMS INCLUDING PRIMARY SUITE W/ WALK IN CLOSETS, BATHROOM W/ DUAL VANITIES AND LARGE SHOWER. TWO MORE BEDROOMS AND HALL BATH ALSO FEATURING DUAL SINKS! BASEMENT WITH 10' CEILINGS HAS AN ADDITIONAL BEDROOMS, FULL BATHROOM AND GREAT REC ROOM. BACK YARD IS FULLY FENCED AND HAS PET FRIENDLY TURF ALONG W/ DETACHED 2 CAR GARAGE. FRONT YARD IS FULLY FENCED AS WELL. EASY ACCESS TO PARKS, RESTAURANTS, GROCERY STORES, THE BLUE LINE, 90/94 AND MORE.

    Zillow last checked:

    Listing updated:

    Listed by:

    Jim Streff 773-490-1578,

    Berkshire Hathaway HomeServices Chicago,

    Michael Tye 847-207-1402,

    Berkshire Hathaway HomeServices Chicago

    Bought with:

    Jordan Chalmers

    Baird & Warner

    Source: MRED as distributed by MLS GRID,MLS#: 11813643MLS Logo

    Facts & features

    Interior

    Bedrooms & bathrooms
    • Bedrooms: 4
    • Bathrooms: 4
    • Full bathrooms: 3
    • 1/2 bathrooms: 1
    Rooms
    • Room types: Recreation Room
    Primary bedroom
    • Features: Flooring (Carpet), Bathroom (Full)
    • Level: Second
    • Area: 182 Square Feet
    • Dimensions: 14X13
    Bedroom 2
    • Features: Flooring (Carpet)
    • Level: Second
    • Area: 143 Square Feet
    • Dimensions: 13X11
    Bedroom 3
    • Features: Flooring (Carpet)
    • Level: Second
    • Area: 165 Square Feet
    • Dimensions: 15X11
    Bedroom 4
    • Features: Flooring (Carpet)
    • Level: Basement
    • Area: 144 Square Feet
    • Dimensions: 12X12
    Dining room
    • Features: Flooring (Hardwood)
    • Level: Main
    • Area: 182 Square Feet
    • Dimensions: 14X13
    Family room
    • Features: Flooring (Hardwood)
    • Level: Main
    • Area: 224 Square Feet
    • Dimensions: 16X14
    Kitchen
    • Features: Kitchen (Eating Area-Breakfast Bar), Flooring (Hardwood)
    • Level: Main
    • Area: 210 Square Feet
    • Dimensions: 15X14
    Laundry
    • Features: Flooring (Ceramic Tile)
    • Level: Second
    • Area: 66 Square Feet
    • Dimensions: 11X6
    Living room
    • Features: Flooring (Hardwood)
    • Level: Main
    • Area: 234 Square Feet
    • Dimensions: 18X13
    Recreation room
    • Features: Flooring (Carpet)
    • Level: Basement
    • Area: 595 Square Feet
    • Dimensions: 35X17
    Heating
    • Natural Gas, Forced Air, Zoned
    Cooling
    • Central Air, Zoned
    Appliances
    • Included: Range, Microwave, Dishwasher, Refrigerator, Washer, Dryer, Disposal, Stainless Steel Appliance(s), Humidifier
    • Laundry: Upper Level, Laundry Closet, Sink
    Features
    • Flooring: Hardwood
    • Windows: Skylight(s)
    • Basement: Finished,Full
    • Attic: Unfinished
    • Number of fireplaces: 1
    • Fireplace features: Gas Log, Living Room
    Interior area
    • Total structure area: 3,200
    • Total interior livable area: 3,200 sqft
    • Finished area below ground: 800

    Property

    Parking
    • Total spaces: 2
    • Parking features: Garage Door Opener, On Site, Garage Owned, Detached, Garage
    • Garage spaces: 2
    • Has uncovered spaces: Yes
    Accessibility
    • Accessibility features: No Disability Access
    Features
    • Stories: 2
    • Patio & porch: Deck
    Lot
    • Size: 3,125 Square Feet
    • Dimensions: 25 X 125
    Details
    • Parcel number: 13232140300000
    • Special conditions: None
    • Other equipment: Sump Pump

    Construction

    Type & style
    • Home type: SingleFamily
    • Property subtype: Single Family Residence
    Materials
    • Other
    • Foundation: Concrete Perimeter
    • Roof: Asphalt
    Condition
    • New construction: No
    • Year built: 2015

    Utilities & green energy

    • Sewer: Public Sewer
    • Water: Public

    Community & HOA

    Community
    • Features: Curbs, Sidewalks, Street Lights, Street Paved
    • Security: Carbon Monoxide Detector(s)
    HOA
    • Services included: None
    Location
    • Region: Chicago

    Financial & listing details

    • Price per square foot: $260/sqft
    • Tax assessed value: $850,000
    • Annual tax amount: $13,093
    • Date on market: 6/21/2023
    • Listing terms: Conventional
    • Ownership: Fee Simple

    Price history

    DateEventPrice
    8/3/2023Sold$832,500-1.9%$260/sqft
    Source: MRED as distributed by MLS GRID #11813643 Report a problem
    6/30/2023Pending sale$849,000$265/sqft
    Source: Berkshire Hathaway HomeServices Chicago #11813643 Report a problem
    6/30/2023Contingent$849,000$265/sqft
    Source: MRED as distributed by MLS GRID #11813643 Report a problem
    6/21/2023Listed for sale$849,000+34.8%$265/sqft
    Source: MRED as distributed by MLS GRID #11813643 Report a problem
    6/30/2015Sold$630,000$197/sqft
    Source: MRED as distributed by MLS GRID #08900376 Report a problem

    Public tax history

    YearProperty taxesTax assessment
    2024$17,134 +24.7%$85,000 +24.6%
    2023$13,745 +2.7%$68,229
    2022$13,377 +2.2%$68,229
    2021$13,093 -4.3%$68,229 +6%
    2020$13,689 -1.4%$64,338 -11%
    2019$13,881 +1.7%$72,290
    2018$13,645 +23.6%$72,290 +32.7%
    2017$11,039 +0.8%$54,485
    2016$10,949 +77.1%$54,485 +62%
    2015$6,184 $33,629
    Find assessor info on the county website

    Neighborhood: Irving Park

    Nearby schools

    GreatSchools rating
    Schools provided by the listing agent
    • District: 299

    Source: MRED as distributed by MLS GRID. This data may not be complete. We recommend contacting the local school district to confirm school assignments for this home.

    Get a cash offer in 3 minutes
    Find out how much your home could sell for in as little as 3 minutes with a no-obligation cash offer.
    Estimated market value
    $990,800
    Get a cash offer in 3 minutes
    Find out how much your home could sell for in as little as 3 minutes with a no-obligation cash offer.
    Estimated market value
    $990,800