Skip main navigation
Closed
  • $395,000

    3811 N Claret Trl, La Porte, IN 46350

    4beds
    3,410sqft
    Single Family Residence
    Built in 1992
    0.49 Acres Lot
    $406,700 Zestimate®
    $--/sqft
    $4,274 Estimated rent

    Home value

    $406,700

    $317,000 - $525,000

    $4,274/mo

    Zestimate® history
    Loading
    Loading...

    Owner options

    List your home for rent

    $4,274/mo

    Rent Zestimate®

    Find your next renter with Zillow Rental Manager. Plus, with online applications, you can quickly screen prospective tenants – for free.

    Learn more

    $4,274/mo

    Rent Zestimate®

    Refinance and save

    $2,370/mo

    Est. payment

    Refinancing to a lower rate could help reduce your monthly payments and save thousands over the life of the loan.

    See today's rates

    $2,370/mo

    Est. payment

    Explore your selling options

    Work with a Zillow partner agent

    Leverage their expertise and Zillow's premium Showcase listings to get your home seen by more buyers.

    Get started

    List with your own agent

    Get your home in front of millions of buyers by listing it on Zillow.

    Learn how to do it

    Sell it yourself

    Take full control of how buyers see your home on Zillow by listing For Sale by Owner (FSBO).

    List your home

    What's special

    Refreshed half bathMain-level master suiteBlack metal balustersDramatic two-story great roomGranite countertopsVaulted ceilingExpansive deck and pergola
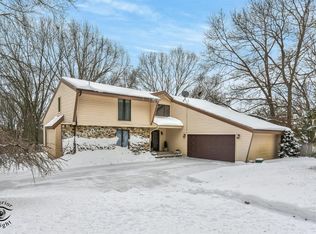
    Live beautifully in this updated two-story in sought-after Concord Hills. A dramatic two-story great room anchors the main level with a fireplace, skylights, and a vaulted ceiling that opens to the upstairs balcony. The staircase and overlook showcase a newly stained wood railing with black metal balusters for a crisp architectural finish. Natural light pours through all-new windows, highlighting fresh accent walls and easy-flow gathering spaces. The eat-in kitchen features granite countertops and stainless steel appliances and connects seamlessly to the expansive deck and pergola for indoor-outdoor living. The main-level master suite offers convenience and privacy, while the refreshed half bath adds style with a new vanity, hexagon tile floor, floating shelves, and a new toilet. Additional updates include new light fixtures inside and out. Outside, a large, wooded, fenced backyard creates a private setting for play and relaxation. 4 bedrooms, 2½ baths, attached garage; move-in ready in Concord Hills.

    Zillow last checked:

    Listing updated:

    Listed by:

    Tim Burkey Cell:574-339-3045,

    eXp Realty, LLC

    Bought with:

    SB NonMember

    NonMember SB

    Source: IRMLS,MLS#: 202536884MLS Logo

    Facts & features

    Interior

    Bedrooms & bathrooms
    • Bedrooms: 4
    • Bathrooms: 3
    • Full bathrooms: 2
    • 1/2 bathrooms: 1
    • Main level bedrooms: 1
    Bedroom 1
    • Level: Main
    Bedroom 2
    • Level: Upper
    Heating
    • Natural Gas, Forced Air
    Cooling
    • Central Air
    Appliances
    • Included: Disposal, Dishwasher, Refrigerator, Washer, Dryer-Gas, Gas Oven
    • Laundry: Gas Dryer Hookup, Main Level
    Features
    • 1st Bdrm En Suite, Walk-In Closet(s), Stone Counters, Eat-in Kitchen, Main Level Bedroom Suite
    • Basement: Full,Partially Finished,Concrete
    • Number of fireplaces: 1
    • Fireplace features: Family Room, Gas Log
    Interior area
    • Total structure area: 4,224
    • Total interior livable area: 3,410 sqft
    • Finished area above ground: 2,596
    • Finished area below ground: 814

    Property

    Parking
    • Total spaces: 2
    • Parking features: Attached, Garage Door Opener
    • Attached garage spaces: 2
    Features
    • Levels: Two
    • Stories: 2
    • Patio & porch: Deck
    Lot
    • Size: 0.49 Acres
    • Dimensions: 115X185
    • Features: Few Trees, 0-2.9999
    Details
    • Parcel number: 460618226049.000042

    Construction

    Type & style
    • Home type: SingleFamily
    • Architectural style: Traditional
    • Property subtype: Single Family Residence
    Materials
    • Brick, Vinyl Siding
    Condition
    • New construction: No
    • Year built: 1992

    Utilities & green energy

    • Sewer: Septic Tank
    • Water: Well

    Community & HOA

    Community
    • Subdivision: None
    Location
    • Region: La Porte

    Financial & listing details

    • Tax assessed value: $289,200
    • Annual tax amount: $2,888
    • Date on market: 9/12/2025
    • Listing terms: Cash,Conventional,FHA,VA Loan

    Price history

    DateEventPrice
    12/15/2025Sold$395,000-3.6%
    Source: IRMLS #202536884 Report a problem
    11/25/2025Pending sale$409,900
    Source: IRMLS #202536884 Report a problem
    11/20/2025Price change$409,900-2.4%$120/sqft
    Source: NIRA as distributed by MLS GRID #827630 Report a problem
    10/22/2025Price change$419,900-1.2%
    Source: IRMLS #202536884 Report a problem
    10/1/2025Price change$424,900-2.3%$125/sqft
    Source: NIRA as distributed by MLS GRID #827630 Report a problem
    9/18/2025Price change$434,900-3.3%
    Source: IRMLS #202536884 Report a problem
    9/12/2025Listed for sale$449,900+21.6%$132/sqft
    Source: NIRA as distributed by MLS GRID #827630 Report a problem
    5/26/2021Sold$370,000+0.3%$109/sqft
    Source: Agent Provided Report a problem
    4/18/2021Contingent$369,000$108/sqft
    Source: NIRA as distributed by MLS GRID #491282 Report a problem
    4/16/2021Listed for sale$369,000+64.7%$108/sqft
    Source: NIRA as distributed by MLS GRID #491282 Report a problem
    7/17/2007Sold$224,000$66/sqft
    Source: Agent Provided Report a problem

    Public tax history

    YearProperty taxesTax assessment
    2025$2,818 +4.7%$305,600 +5.7%
    2024$2,691 -5.8%$289,200 +3.9%
    2023$2,856 +18.1%$278,400 -2.5%
    2022$2,418 -1.1%$285,600 +18.1%
    2021$2,444 -1.1%$241,800 -1.1%
    2020$2,472 +5.1%$244,400 -1.1%
    2019$2,352 +5.8%$247,200 +7.3%
    2018$2,222 -9.3%$230,400 +1.1%
    2017$2,451 +3.3%$227,800 -11.3%
    2016$2,373 +1.2%$256,800 +2.8%
    2014$2,344 +1.5%$249,900 +2.2%
    2013$2,310 $244,600 -4.3%
    2010-- $255,700 +1.5%
    2006$3,078 $251,900 +19.6%
    2005-- $210,700
    Find assessor info on the county website

    Neighborhood: 46350

    Nearby schools

    GreatSchools rating
    Schools provided by the listing agent
    • Elementary: Crichfield
    • Middle: La Porte
    • High: La Porte
    • District: Laporte Community School Corp.

    Source: IRMLS. This data may not be complete. We recommend contacting the local school district to confirm school assignments for this home.

    Get a cash offer in 3 minutes
    Find out how much your home could sell for in as little as 3 minutes with a no-obligation cash offer.
    Estimated market value
    $406,700
    Get a cash offer in 3 minutes
    Find out how much your home could sell for in as little as 3 minutes with a no-obligation cash offer.
    Estimated market value
    $406,700