Skip main navigation
Closed
  • $2,600,000

    3811 N Kildare Ave, Chicago, IL 60641

    6beds
    6,000sqft
    Single Family Residence
    Built in 2025
    7,750 Square Feet Lot
    $2,654,100 Zestimate®
    $433/sqft
    $7,966 Estimated rent

    Home value

    $2,654,100

    $2.39M - $2.95M

    $7,966/mo

    Zestimate® history
    Loading
    Loading...

    Owner options

    List your home for rent

    $7,966/mo

    Rent Zestimate®

    Find your next renter with Zillow Rental Manager. Plus, with online applications, you can quickly screen prospective tenants – for free.

    Learn more

    $7,966/mo

    Rent Zestimate®

    Refinance and save

    $18,598/mo

    Est. payment

    Refinancing to a lower rate could help reduce your monthly payments and save thousands over the life of the loan.

    See today's rates

    $18,598/mo

    Est. payment

    Explore your selling options

    Work with a Zillow partner agent

    Leverage their expertise and Zillow's premium Showcase listings to get your home seen by more buyers.

    Get started

    List with your own agent

    Get your home in front of millions of buyers by listing it on Zillow.

    Learn how to do it

    Sell it yourself

    Take full control of how buyers see your home on Zillow by listing For Sale by Owner (FSBO).

    List your home

    What's special

    En-suite bedroomInstant hot-waterRadiant floor heatBeamed ceilingQuiet streetCovered patioRecreation and media room
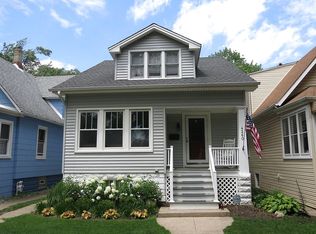
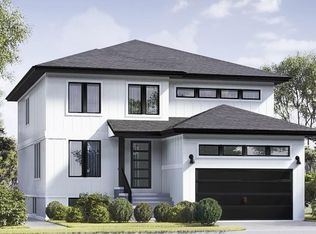
    Exquisite new luxury 6-Bedroom + office, 4.5 bath 6,000 sq. ft. Single-Family home on an oversized 50' x 155' lot in the Heart of Old Irving Park on highly sought-after Kildare Avenue! This high-end, transitional home was meticulously designed & built for today's standards while maintaining a timeless sophistication with elegant finishes throughout. The main level features a wide, covered front porch, which leads to a large, centered foyer, a formal living room flanked by the formal dining room that flows to a butler's pantry with an additional sink and beverage center. A huge Chef's Kitchen featuring custom Brakur cabinetry with white inset cabinets surrounding an oversized rift-oak 12' island, both covered with bright Quartz countertops & backsplash, Professional-grade Thermador appliances featuring double dishwashers, a huge 6' wide refrigerator/freezer, double oven, separate 6-burner cook-top & hood, microwave-drawer, and large prep-sink. The kitchen is adjacent to a main-floor powder room, an elegant office with south-facing windows and beautiful wood-strip panels. Diagonally adjacent to the kitchen is the opulent family room with an impressive beamed ceiling, fireplace with a quartz surround and built-in bookcases, a large mudroom that leads to a suburban-sized 40' x 50' backyard lawn with a covered patio & side yard - all perfect for entertaining! Walk up the ornate, solid white-oak staircase covered in white oak panels to the 2nd Floor, which features 4 full bedrooms, a large hall bath with double vanity & shower-tub combo, stylish large laundry & storage room, an en-suite bedroom with a beautiful walk-in shower, plus a massive Primary Bedroom with tray ceiling, a private covered balcony (overlooking the rear yard) and a true, Spa-like Primary Bath with Italian Porcelain tile over radiant floor heat, separate water-closet, large double-vanity and an enormous steam-shower featuring 4 shower heads (2-handheld) with rain-head and LED-lit niche. The primary bedroom also features an immense walk-in closet + a private loft above the closet & bedroom with tons of light that would be perfect for a quiet 2nd home office, work-out room or den that can be only accessed through the primary suite. The finished Lower Level boasts 2 more full guest bedrooms and a gorgeous full-bath with walk-in shower, a very large, 2-section Recreation & Media Room with space for a game or billiards table, a large south-facing window well for tons of light, and a full wet-bar + mechanical room and storage. Mechanicals are all high-end with the latest technology, including a zoned, Amana HVAC system with a highly energy-efficient heat-pump system, spray-foam insulation, Kohler plumbing fixtures, instant hot-water, 200 amp electrical service & more!....all on a Huge double-lot on a very quiet street! This is an amazing block with fantastic neighbors, multiple block parties, and the monthly Kildare Coffee Club. ( do an internet search for; block club chicago this-northwest-side-neighborhood-group-has-hosted-monthly-meetups-for-60-years-its-timeless ) The 3800 block of Kildare is truly in the heart of the neighborhood and features many $1M+ homes, very low-density, and is always easy to park right in front of the home. Old Irving Park offers a unique, Suburban-like living with lots of extra space from oversized lots & low density and this home is also just steps from all the great area restaurants, breweries, Starbucks & Backlot coffee, 6-corners shopping, New Northwestern Medicine, great transportation with Blue-line EL & 2 Metra stops (1 stop from Ogilvie Center and 2 stops to Union Station) + easy highway access, top-rated Belding & Disney II schools, parks & more!! This is truly a rare find.

    Zillow last checked:

    Listing updated:

    Listing courtesy of:

    Derek DiSera 773-466-7150,

    Compass

    Bought with:

    Caroline Druker

    Baird & Warner

    Source: MRED as distributed by MLS GRID,MLS#: 11819490MLS Logo

    Facts & features

    Interior

    Bedrooms & bathrooms
    • Bedrooms: 6
    • Bathrooms: 5
    • Full bathrooms: 4
    • 1/2 bathrooms: 1
    Primary bedroom
    • Features: Flooring (Hardwood), Bathroom (Full, Double Sink, Tub & Separate Shwr)
    • Level: Second
    • Area: 285 Square Feet
    • Dimensions: 19X15
    Bedroom 2
    • Features: Flooring (Hardwood)
    • Level: Second
    • Area: 168 Square Feet
    • Dimensions: 14X12
    Bedroom 3
    • Features: Flooring (Hardwood)
    • Level: Second
    • Area: 156 Square Feet
    • Dimensions: 12X13
    Bedroom 4
    • Features: Flooring (Hardwood)
    • Level: Second
    • Area: 144 Square Feet
    • Dimensions: 12X12
    Bedroom 5
    • Features: Flooring (Carpet)
    • Level: Basement
    • Area: 168 Square Feet
    • Dimensions: 14X12
    Bedroom 6
    • Features: Flooring (Carpet)
    • Level: Basement
    • Area: 168 Square Feet
    • Dimensions: 14X12
    Balcony porch lanai
    • Features: Flooring (Sustainable)
    • Level: Second
    • Area: 88 Square Feet
    • Dimensions: 11X8
    Dining room
    • Features: Flooring (Hardwood)
    • Level: Main
    • Area: 168 Square Feet
    • Dimensions: 12X14
    Family room
    • Features: Flooring (Hardwood)
    • Level: Main
    • Area: 441 Square Feet
    • Dimensions: 21X21
    Kitchen
    • Features: Kitchen (Island, Pantry-Butler, Pantry-Walk-in, Custom Cabinetry, Pantry, SolidSurfaceCounter), Flooring (Hardwood)
    • Level: Main
    • Area: 552 Square Feet
    • Dimensions: 24X23
    Laundry
    • Features: Flooring (Porcelain Tile)
    • Level: Second
    • Area: 72 Square Feet
    • Dimensions: 12X6
    Living room
    • Features: Flooring (Hardwood)
    • Level: Main
    • Area: 432 Square Feet
    • Dimensions: 24X18
    Loft
    • Features: Flooring (Carpet)
    • Level: Third
    • Area: 520 Square Feet
    • Dimensions: 26X20
    Mud room
    • Features: Flooring (Porcelain Tile)
    • Level: Main
    • Area: 140 Square Feet
    • Dimensions: 14X10
    Office
    • Features: Flooring (Hardwood)
    • Level: Main
    • Area: 120 Square Feet
    • Dimensions: 12X10
    Pantry
    • Features: Flooring (Hardwood)
    • Level: Main
    • Area: 30 Square Feet
    • Dimensions: 6X5
    Recreation room
    • Features: Flooring (Carpet)
    • Level: Basement
    • Area: 1088 Square Feet
    • Dimensions: 32X34
    Walk in closet
    • Features: Flooring (Hardwood)
    • Level: Second
    • Area: 308 Square Feet
    • Dimensions: 22X14
    Heating
    • Natural Gas, Electric
    Cooling
    • Central Air, Zoned, Other, Dual
    Appliances
    • Included: Double Oven, Microwave, Dishwasher, Refrigerator, High End Refrigerator, Freezer, Washer, Dryer, Disposal, Stainless Steel Appliance(s), Cooktop, Range Hood
    • Laundry: Upper Level, Gas Dryer Hookup, In Unit, Sink
    Features
    • Vaulted Ceiling(s), Steam Room, Wet Bar, 1st Floor Bedroom, Walk-In Closet(s), Bookcases, High Ceilings, Beamed Ceilings, Open Floorplan, Special Millwork, Separate Dining Room, Quartz Counters
    • Flooring: Hardwood, Carpet
    • Doors: 36" Minimum Entry Door
    • Windows: Skylight(s), ENERGY STAR Qualified Windows, Insulated Windows, Screens
    • Basement: Finished,Full
    • Attic: Finished
    • Number of fireplaces: 1
    • Fireplace features: Gas Log, Family Room
    Interior area
    • Total structure area: 0
    • Total interior livable area: 6,000 sqft

    Property

    Parking
    • Total spaces: 3
    • Parking features: Off Alley, Garage Door Opener, Yes, Garage Owned, Detached, Garage
    • Garage spaces: 3
    • Has uncovered spaces: Yes
    Accessibility
    • Accessibility features: No Disability Access
    Features
    • Stories: 2
    • Exterior features: Balcony
    • Fencing: Fenced
    Lot
    • Size: 7,750 sqft
    • Dimensions: 50 X 155
    • Features: Mature Trees
    Details
    • Parcel number: 13222090120000
    • Special conditions: None
    • Other equipment: Sump Pump, Air Exchanger

    Construction

    Type & style
    • Home type: SingleFamily
    • Architectural style: Contemporary
    • Property subtype: Single Family Residence
    Materials
    • Frame, Wood Siding
    • Foundation: Concrete Perimeter
    • Roof: Asphalt,Metal,Rubber
    Condition
    • New Construction
    • New construction: Yes
    • Year built: 2025

    Utilities & green energy

    • Electric: 200+ Amp Service
    • Sewer: Public Sewer
    • Water: Lake Michigan, Public
    Green energy
    • Green verification: Special Energy Feat

    Community & neighborhood

    Security
    • Security features: Fire Sprinkler System
    Location
    • Region: Chicago

    HOA & financial

    HOA
    • Services included: None

    Other

    Other facts
    • Listing terms: Conventional
    • Ownership: Fee Simple

    Price history

    DateEventPrice
    2/10/2026Sold$2,600,000+4.5%$433/sqft
    Source: Public Record Report a problem
    12/2/2025Pending sale$2,489,000-4.3%$415/sqft
    Source: MRED as distributed by MLS GRID #11819490 Report a problem
    12/1/2025Sold$2,600,000+4.5%$433/sqft
    Source: MRED as distributed by MLS GRID #11819490 Report a problem
    10/28/2025Contingent$2,489,000$415/sqft
    Source: MRED as distributed by MLS GRID #11819490 Report a problem
    8/7/2025Listed for sale$2,489,000+270.7%$415/sqft
    Source: MRED as distributed by MLS GRID #11819490 Report a problem
    9/15/2022Sold$671,500+29.1%$112/sqft
    Source: Public Record Report a problem
    7/30/2020Sold$520,000-5.5%$87/sqft
    Source: MRED as distributed by MLS GRID #10529339 Report a problem
    5/19/2020Pending sale$550,000$92/sqft
    Source: @properties #10529339 Report a problem
    2/24/2020Price change$550,000-4.3%$92/sqft
    Source: @properties #10529339 Report a problem
    1/31/2020Listed for sale$575,000$96/sqft
    Source: @properties #10529339 Report a problem
    11/19/2019Pending sale$575,000$96/sqft
    Source: @properties #10529339 Report a problem
    10/21/2019Price change$575,000-2.5%$96/sqft
    Source: @properties #10529339 Report a problem
    9/25/2019Listed for sale$590,000+6.5%$98/sqft
    Source: @properties #10529339 Report a problem
    9/29/2018Sold$554,000+0.9%$92/sqft
    Source: Public Record Report a problem
    8/13/2018Pending sale$549,000$92/sqft
    Source: @properties #10018291 Report a problem
    8/3/2018Listed for sale$549,000$92/sqft
    Source: @properties #10018291 Report a problem
    7/27/2018Pending sale$549,000$92/sqft
    Source: @properties #10018291 Report a problem
    7/14/2018Listed for sale$549,000$92/sqft
    Source: @properties #10018291 Report a problem

    Public tax history

    YearProperty taxesTax assessment
    2024-- $57,022 -5%
    2023$12,712 +2.6%$60,000
    2022$12,392 +2.3%$60,000
    2021$12,112 +21.3%$60,000 +19.5%
    2020$9,982 +1%$50,213 -9%
    2019$9,885 +295.8%$55,180
    2018$2,497 -6.6%$55,180 +37.4%
    2017$2,674 -12.6%$40,156
    2016$3,060 +4%$40,156
    2015$2,941 -58.3%$40,156 +6.2%
    2014$7,047 +140.8%$37,817
    2013$2,927 +7.2%$37,817
    2012$2,731 +12%$37,817 -16.4%
    2011$2,438 +10.6%$45,232
    2010$2,204 +6.6%$45,232
    2009$2,068 -5%$45,232 -16.1%
    2008$2,177 -5.7%$53,917
    2007$2,307 -5.8%$53,917
    2006$2,449 -12.3%$53,917 +53.6%
    2005$2,793 -4.8%$35,096
    2004$2,932 -28.6%$35,096
    2003$4,110 +5.1%$35,096 +42.8%
    2002$3,911 -0.1%$24,582
    2001$3,914 +16.6%$24,582
    2000$3,357 -0.3%$24,582 +26.4%
    1999$3,367 $19,441

    Find assessor info on the county website

    Neighborhood: Irving Park

    Nearby schools

    GreatSchools rating
    Schools provided by the listing agent
    • Elementary: Belding Elementary School
    • Middle: Belding Elementary School
    • High: Schurz High School
    • District: 299

    Source: MRED as distributed by MLS GRID. This data may not be complete. We recommend contacting the local school district to confirm school assignments for this home.

    Get a cash offer in 3 minutes
    Find out how much your home could sell for in as little as 3 minutes with a no-obligation cash offer.
    Estimated market value
    $2,654,100
    Get a cash offer in 3 minutes
    Find out how much your home could sell for in as little as 3 minutes with a no-obligation cash offer.
    Estimated market value
    $2,654,100