Move-in ready and thoughtfully renovated from top to bottom, this stylish 3-bedroom, 2-bathroom home offers modern comfort and functionality. The open-concept main level showcases refinished hardwood floors that flow effortlessly from the living room-complete with elegant wainscoting-into the brand-new kitchen, finished in 2025 with quartz countertops, stainless steel appliances, and sleek cabinetry. Two spacious bedrooms and a beautifully remodeled full bathroom complete the main level. The basement features durable new LVP flooring (2025), an inviting family room, a private third bedroom with its own full bathroom, a dedicated workshop area, and a laundry room with epoxy flooring. Major system upgrades include a new AC, furnace, water heater, and gas line-all installed in 2025-as well as updated electrical, modern light fixtures, new door hardware, and a custom interior paint scheme. Outside, enjoy the professionally landscaped yard and a 1.5-car detached garage. Every inch of this home has been updated with care-just move in and enjoy!
Closed
$380,000
3811 N Pioneer Ave, Chicago, IL 60634
3beds
1,572sqft
Single Family Residence
Built in 1942
3,720 Square Feet Lot
$400,900 Zestimate®
$242/sqft
$2,943 Estimated rent
Home value
$400,900
$361,000 - $445,000
$2,943/mo
Zestimate® history
Owner options
List your home for rent
$2,943/mo
Rent Zestimate®
Find your next renter with Zillow Rental Manager. Plus, with online applications, you can quickly screen prospective tenants – for free.
$2,943/mo
Rent Zestimate®
Refinance and save
$2,724/mo
Est. payment
Refinancing to a lower rate could help reduce your monthly payments and save thousands over the life of the loan.
$2,724/mo
Est. payment
Explore your selling options
Work with a Zillow partner agent
Leverage their expertise and Zillow's premium Showcase listings to get your home seen by more buyers.
Get startedList with your own agent
Get your home in front of millions of buyers by listing it on Zillow.
Learn how to do itSell it yourself
Take full control of how buyers see your home on Zillow by listing For Sale by Owner (FSBO).
List your homeWhat's special
Sleek cabinetryOpen-concept main levelInviting family roomBrand-new kitchenQuartz countertopsElegant wainscotingRefinished hardwood floors
Zillow last checked:
Listing updated:
Listed by:
Kelsey Domina 708-942-8297,
Crosstown Realtors, Inc.
Bought with:
Rafael Rivera
Gil & Gil Group Corp.
Source: MRED as distributed by MLS GRID,MLS#: 12395832
Facts & features
Interior
Bedrooms & bathrooms
- Bedrooms: 3
- Bathrooms: 2
- Full bathrooms: 2
Rooms
- Room types: No additional rooms
Primary bedroom
- Features: Flooring (Hardwood), Bathroom (Full)
- Level: Main
- Area: 144 Square Feet
- Dimensions: 12X12
Bedroom 2
- Features: Flooring (Hardwood)
- Level: Main
- Area: 144 Square Feet
- Dimensions: 12X12
Bedroom 3
- Features: Flooring (Vinyl)
- Level: Basement
- Area: 156 Square Feet
- Dimensions: 13X12
Family room
- Features: Flooring (Vinyl)
- Level: Basement
- Area: 220 Square Feet
- Dimensions: 20X11
Kitchen
- Features: Kitchen (Updated Kitchen), Flooring (Hardwood)
- Level: Main
- Area: 120 Square Feet
- Dimensions: 15X8
Laundry
- Features: Flooring (Other)
- Level: Basement
- Area: 104 Square Feet
- Dimensions: 13X8
Living room
- Features: Flooring (Hardwood)
- Level: Main
- Area: 209 Square Feet
- Dimensions: 19X11
Heating
- Natural Gas, Forced Air
Cooling
- Central Air
Appliances
- Included: Range, Microwave, Dishwasher, Refrigerator, Stainless Steel Appliance(s)
- Laundry: Gas Dryer Hookup, Sink
Features
- 1st Floor Bedroom, 1st Floor Full Bath, Built-in Features, Open Floorplan
- Flooring: Hardwood
- Windows: Screens
- Basement: Partially Finished,Full
Interior area
- Total structure area: 1,572
- Total interior livable area: 1,572 sqft
- Finished area below ground: 786
Property
Parking
- Total spaces: 1.5
- Parking features: Off Alley, On Site, Garage Owned, Detached, Garage
- Garage spaces: 1.5
Accessibility
- Accessibility features: No Disability Access
Features
- Stories: 1
- Patio & porch: Patio
- Fencing: Fenced
Lot
- Size: 3,720 Square Feet
- Dimensions: 30 X 124.9 X 30 X 123.9
- Features: Landscaped
Details
- Parcel number: 12232120170000
- Special conditions: None
- Other equipment: Ceiling Fan(s)
Construction
Type & style
- Home type: SingleFamily
- Architectural style: Bungalow
- Property subtype: Single Family Residence
Materials
- Vinyl Siding
- Foundation: Concrete Perimeter
- Roof: Asphalt
Condition
- New construction: No
- Year built: 1942
- Major remodel year: 2025
Utilities & green energy
- Sewer: Public Sewer
- Water: Public
Community & HOA
Community
- Features: Curbs, Sidewalks, Street Lights, Street Paved
HOA
- Services included: None
Location
- Region: Chicago
Financial & listing details
- Price per square foot: $242/sqft
- Tax assessed value: $210,000
- Annual tax amount: $4,011
- Date on market: 6/19/2025
- Listing terms: Conventional
- Ownership: Fee Simple
Price history
| Date | Event | Price |
|---|---|---|
| 8/20/2025 | Sold | $380,000+0%$242/sqft |
Source:  MRED as distributed by MLS GRID #12395832 Report a problem MRED as distributed by MLS GRID #12395832 Report a problem | ||
| 7/28/2025 | Contingent | $379,900$242/sqft |
Source: MRED as distributed by MLS GRID #12395832 Report a problem | ||
| 7/23/2025 | Price change | $379,900-1.3%$242/sqft |
Source: MRED as distributed by MLS GRID #12395832 Report a problem | ||
| 7/18/2025 | Price change | $384,900-1.3%$245/sqft |
Source: MRED as distributed by MLS GRID #12395832 Report a problem | ||
| 7/10/2025 | Price change | $389,900-1.3%$248/sqft |
Source: MRED as distributed by MLS GRID #12395832 Report a problem | ||
| 7/1/2025 | Price change | $394,900-1.3%$251/sqft |
Source: MRED as distributed by MLS GRID #12395832 Report a problem | ||
| 6/19/2025 | Listed for sale | $399,900+1.3%$254/sqft |
Source: MRED as distributed by MLS GRID #12395832 Report a problem | ||
| 5/29/2025 | Contingent | $394,900$251/sqft |
Source: MRED as distributed by MLS GRID #12365480 Report a problem | ||
| 5/22/2025 | Price change | $394,900-1.3%$251/sqft |
Source: MRED as distributed by MLS GRID #12365480 Report a problem | ||
| 5/16/2025 | Listed for sale | $399,900+73.9%$254/sqft |
Source: MRED as distributed by MLS GRID #12365480 Report a problem | ||
| 9/9/2024 | Sold | $230,000-13.2%$146/sqft |
Source: MRED as distributed by MLS GRID #12121213 Report a problem | ||
| 8/6/2024 | Pending sale | $265,000$169/sqft |
Source: MRED as distributed by MLS GRID #12121213 Report a problem | ||
| 7/25/2024 | Listed for sale | $265,000$169/sqft |
Source: MRED as distributed by MLS GRID #12121213 Report a problem | ||
| 6/13/2024 | Pending sale | $265,000$169/sqft |
Source: MRED as distributed by MLS GRID #12063050 Report a problem | ||
| 5/22/2024 | Listed for sale | $265,000+23.3%$169/sqft |
Source: MRED as distributed by MLS GRID #12063050 Report a problem | ||
| 11/14/2018 | Sold | $215,000-1.8%$137/sqft |
Source: Public Record Report a problem | ||
| 10/6/2018 | Pending sale | $219,000$139/sqft |
Source: @properties #10092222 Report a problem | ||
| 9/24/2018 | Listed for sale | $219,000-15.4%$139/sqft |
Source: @properties #10092222 Report a problem | ||
| 7/29/2014 | Listing removed | $1,575$1/sqft |
Source: Lincoln Park #08641618 Report a problem | ||
| 7/9/2014 | Price change | $1,575-0.9%$1/sqft |
Source: Lincoln Park #08641618 Report a problem | ||
| 6/25/2014 | Price change | $1,590-3.6%$1/sqft |
Source: Lincoln Park #08641618 Report a problem | ||
| 6/12/2014 | Listed for rent | $1,650$1/sqft |
Source: Lincoln Park #08641618 Report a problem | ||
| 12/15/2004 | Sold | $259,000+10.2%$165/sqft |
Source: Public Record Report a problem | ||
| 4/14/2004 | Sold | $235,000$149/sqft |
Source: Public Record Report a problem | ||
Public tax history
| Year | Property taxes | Tax assessment |
|---|---|---|
| 2024 | $4,221 +5.2% | $21,000 +10.5% |
| 2023 | $4,012 +2.6% | $19,003 |
| 2022 | $3,911 +2.3% | $19,003 |
| 2021 | $3,824 -6.2% | $19,003 +3.9% |
| 2020 | $4,076 -0.2% | $18,286 -10% |
| 2019 | $4,084 +22.4% | $20,318 |
| 2018 | $3,337 -6.2% | $20,318 +2.2% |
| 2017 | $3,556 +2.1% | $19,887 |
| 2016 | $3,485 +10.1% | $19,887 |
| 2015 | $3,165 +14% | $19,887 +13.5% |
| 2014 | $2,777 +2.4% | $17,522 |
| 2013 | $2,711 +0.4% | $17,522 |
| 2012 | $2,699 -21% | $17,522 -24.1% |
| 2011 | $3,414 -1.4% | $23,072 |
| 2010 | $3,461 +7.8% | $23,072 |
| 2009 | $3,212 +1.6% | $23,072 -19.7% |
| 2008 | $3,162 +4.4% | $28,740 |
| 2007 | $3,028 +0.8% | $28,740 |
| 2006 | $3,004 -2.2% | $28,740 +39.4% |
| 2005 | $3,073 -7.9% | $20,620 |
| 2004 | $3,338 +53.8% | $20,620 |
| 2003 | $2,170 -5.4% | $20,620 +41.4% |
| 2002 | $2,295 +5.3% | $14,582 |
| 2001 | $2,179 +2.4% | $14,582 |
| 2000 | $2,129 +0% | $14,582 +11.7% |
| 1999 | $2,129 | $13,058 |
Find assessor info on the county website
Neighborhood: Irving Woods
Nearby homes
- $274,9002 bd1 ba786 sqft3815 N Pioneer Ave, Chicago, IL 60634Off Market
- $345,4003 bd1 ba1.2k sqft3807 N Pioneer Ave, Chicago, IL 60634Off Market
- $391,5002 bd3 ba1 sqft3817 N Pioneer Ave, Chicago, IL 60634Off Market
- $387,6003 bd2 ba1k sqft3805 N Pioneer Ave, Chicago, IL 60634Off Market
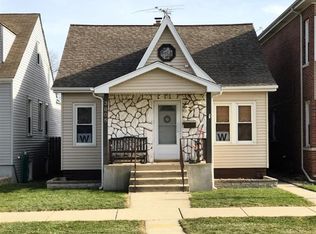
- $546,6004 bd2 ba1.9k sqft3801 N Pioneer Ave, Chicago, IL 60634Off Market
- $374,0002 bd1 ba1.5k sqft3819 N Pioneer Ave, Chicago, IL 60634Off Market
- $467,1005 bd2 ba2.2k sqft3823 N Pioneer Ave, Chicago, IL 60634Off Market
- $286,9002 bd1 ba880 sqft3810 N Paris Ave, Chicago, IL 60634Off Market
Nearby schools
GreatSchools rating
- 8/10Canty Elementary SchoolGrades: PK-8Distance: 0.1 mi
- 1/10Steinmetz Academic Centre High SchoolGrades: 9-12Distance: 2.6 mi
Schools provided by the listing agent
- District: 299
Source: MRED as distributed by MLS GRID. This data may not be complete. We recommend contacting the local school district to confirm school assignments for this home.
Get a cash offer in 3 minutes
Find out how much your home could sell for in as little as 3 minutes with a no-obligation cash offer.
Estimated market value
$400,900
Get a cash offer in 3 minutes
Find out how much your home could sell for in as little as 3 minutes with a no-obligation cash offer.
Estimated market value
$400,900
- Illinois
- Cook County
- Chicago
- 60634
- Irving Woods
- 3811 N Pioneer Ave
Nearby cities
Nearby neighborhoods
Nearby zip codes
Other Chicago Topics
