For the first time in over 30 years, a rare opportunity awaits in Van Cortlandt Village. Welcome to 3811 Orloff Avenue.
Situated within the Van Cortlandt Park Historic District, this distinguished home has been lovingly maintained and tastefully updated over the last 30 years by the same owners living on site, maximizing the use of its traditional layout, all while keeping the timeless details intact. As one of the neighborhood’s historic anchors, 3811 Orloff Avenue is more than a home; it’s a piece of Bronx history ready to welcome its next chapter.
As soon as you enter the home, you won’t be able to ignore the stunning original hardwood floors that have been beautifully retained throughout the entire home. To the left sits the spacious dining room which has four large and bright south facing windows that, when combined with a fifth west-facing window, bathe this grand entertaining space in sunlight year-round.
The kitchen, with its westward window, gets fantastic direct afternoon and evening sunlight. Designed for function and flow, this kitchen is large enough for multiple cooks to contribute to any meal. Sleek stainless-steel appliances, a gas stove with range hood exhausting to the exterior, and a recently replaced dishwasher (2024), provide a contemporary contrast to the abundance of classic wooden cabinetry, blending style and craftsmanship throughout.
Opposite the dining room sits a lavish living room with six windows and the original wood-burning fire place. The windows face north and south and maintain light all day long, making this space inviting for guests, all while taking advantage of the outside gardens and trees perfectly setting the mood for an afternoon with a favorite book and a cup of tea.
But there is more. Past the living room is a bonus sitting room with triple exposure, including a massive window bay that overlooks the garden and leafy green Orloff Avenue. Conceived as a sunroom, this area makes a perfect office or study. It is not a space found in most houses and is a great example of the special details that set this home apart. The six windows in the room encourage you to spend an afternoon in this urban sanctuary, enjoying the light and relaxing in the breeze. Double sets of original French doors join this room to the living room. Original French doors also grace the entry, leading into the living room and dining room.
There is a charming tiled half-bathroom conveniently located just off the hallway on this floor. It is perfect for guests and saves a trip upstairs.
Upstairs sit three bedrooms. The primary bedroom is currently used as an office/studio and is a hallmark to an earlier era with two original chandelier light fixtures. Large enough to easily fit a king, the room features a welcoming walk-in closet, three south-facing windows, a functioning sink as well as a private windowed study that has its origins as a sleeping porch. While easily separated into two bedrooms, if kept in its current configuration, this space serves as an outstanding primary bedroom and could hold a multitude of furniture and still be spacious enough for a desk or sitting area.
The second bedroom is also quite large and could easily fit a queen-size bed. It has south and east-facing windows and its own walk-in closet. This is another bedroom spacious enough to comfortably fit furniture.
The third bedroom with double exposure and its own closet could also serve as a great office or media room with its built-in desk.
The tiled and windowed bathroom takes in northern light and has storage in an adjacent closet.
The hall on the second floor has two closets total, one is a perfect linen closet, and the attic above boasts flooring and wooden shelving units already installed throughout, expanding storage even further.
Below the main floor is a large, full-sized, dry basement with two large rooms. The first would make a great studio, gym or media room. The second room contains a mechanical room as well as the washer/drye
Sold
$870,000
3811 Orloff Ave, Bronx, NY 10463
3beds
2,000sqft
Multi Family
Built in 1920
-- sqft lot
$905,200 Zestimate®
$435/sqft
$3,463 Estimated rent
Home value
$905,200
$797,000 - $1.03M
$3,463/mo
Zestimate® history
Owner options
List your home for rent
$3,463/mo
Rent Zestimate®
Find your next renter with Zillow Rental Manager. Plus, with online applications, you can quickly screen prospective tenants – for free.
$3,463/mo
Rent Zestimate®
Refinance and save
$5,314/mo
Est. payment
Refinancing to a lower rate could help reduce your monthly payments and save thousands over the life of the loan.
$5,314/mo
Est. payment
Explore your selling options
Work with a Zillow partner agent
Leverage their expertise and Zillow's premium Showcase listings to get your home seen by more buyers.
Get startedList with your own agent
Get your home in front of millions of buyers by listing it on Zillow.
Learn how to do itSell it yourself
Take full control of how buyers see your home on Zillow by listing For Sale by Owner (FSBO).
List your homeWhat's special
Zillow last checked:
Listing updated:
Listed by:
Andrew Westphal,
Corcoran,
James Guimaraes
Source: StreetEasy,MLS#: S1771593
Facts & features
Interior
Bedrooms & bathrooms
- Bedrooms: 3
- Bathrooms: 2
- Full bathrooms: 1
- 1/2 bathrooms: 1
Appliances
- Included: Dishwasher, Washer/Dryer
Features
- Flooring: Hardwood
- Has fireplace: Yes
Interior area
- Total structure area: 2,000
- Total interior livable area: 2,000 sqft
Property
Features
- Patio & porch: Other
- Exterior features: Garden
- Has view: Yes
- View description: Garden
Details
- Parcel number: 032630128
- Special conditions: Resale
Construction
Type & style
- Home type: MultiFamily
- Property subtype: Multi Family
Condition
- Year built: 1920
Community & HOA
Community
- Subdivision: Kingsbridge Heights
Location
- Region: Bronx
Financial & listing details
- Price per square foot: $435/sqft
- Tax assessed value: $1,021,000
- Annual tax amount: $6,360
- Date on market: 5/15/2025
Price history
| Date | Event | Price |
|---|---|---|
| 10/28/2025 | Sold | $870,000-3.2%$435/sqft |
Source: Public Record Report a problem | ||
| 6/25/2025 | Contingent | $899,000$450/sqft |
Source: StreetEasy #S1771593 Report a problem | ||
| 5/16/2025 | Listed for sale | $899,000+480%$450/sqft |
Source: StreetEasy #S1771593 Report a problem | ||
| 1/9/1995 | Sold | $155,000$78/sqft |
Source: Public Record Report a problem | ||
Public tax history
| Year | Property taxes | Tax assessment |
|---|---|---|
| 2025 | $6,738 +6% | $61,260 +10% |
| 2024 | $6,357 +4.8% | $55,680 -4.4% |
| 2023 | $6,064 | $58,260 +9.2% |
| 2022 | -- | $53,340 +23.1% |
| 2021 | -- | $43,320 +3.4% |
| 2020 | $5,917 +6% | $41,880 +6.2% |
| 2019 | $5,583 +7.2% | $39,420 +58.4% |
| 2018 | $5,205 +4.1% | $24,883 +1.4% |
| 2017 | $5,002 +10.4% | $24,540 +1.3% |
| 2016 | $4,532 | $24,218 +4% |
| 2015 | $4,532 +73.5% | $23,296 +6% |
| 2014 | $2,611 | $21,979 +6% |
| 2013 | -- | $20,736 |
| 2012 | -- | $20,736 +2.7% |
| 2011 | -- | $20,182 +4% |
| 2010 | -- | $19,414 +6% |
| 2009 | -- | $18,316 +6% |
| 2008 | -- | $17,280 |
| 2007 | -- | $17,280 +2.7% |
| 2006 | -- | $16,819 +4% |
| 2005 | -- | $16,179 +6% |
| 2004 | -- | $15,264 +6% |
| 2003 | -- | $14,400 |
| 2002 | -- | $14,400 +2.7% |
| 2001 | -- | $14,016 +4% |
| 2000 | -- | $13,483 |
Find assessor info on the county website
Neighborhood: Kingsbridge
Nearby homes
- $820,900-- bd-- ba1.4k sqft3815 Orloff Ave, Bronx, NY 10463Off Market
- $991,7005 bd2 ba1.6k sqft3805 Orloff Ave, Bronx, NY 10463Off Market
- $---- bd-- ba100 sqft3805 Orloff Ave #1, Bronx, NY 10463Off Market
- $863,1003 bd3 ba1.9k sqft3819 Orloff Ave, Bronx, NY 10463Off Market
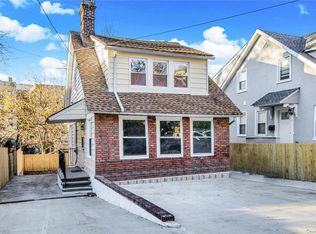
- $984,8006 bd2 ba2k sqft111 W 238th St, Bronx, NY 10463Off Market
- $783,900-- bd-- ba1.6k sqft115 W 238th St, Bronx, NY 10463Off Market
- $674,8002 bd2 ba1.3k sqft119 W 238th St, Bronx, NY 10463Off Market
- $648,000-- bd-- ba1k sqft3810 Orloff Ave, Bronx, NY 10463Off Market
Nearby schools
GreatSchools rating
- 4/10Ps 95 Sheila MencherGrades: K-8Distance: 0.3 mi
- 10/10Bronx High School Of ScienceGrades: 9-12Distance: 0.5 mi
- New York
- Bronx County
- New York
- 10463
- Bronx
- Kingsbridge
- 3811 Orloff Ave
Nearby cities
Nearby neighborhoods
Nearby zip codes
Other New York Topics
