Skip main navigation
For sale
  • Price cut: $100K (6/29)
    $1,199,000

    3811 Park Ave, Edison, NJ 08820

    6beds
    3,200sqft
    : 
    Loading
    Get pre-qualified
    Single Family Residence
    Built in 1961
    0.46 Acres Lot
    $1,201,500 Zestimate®
    $375/sqft
    $-- HOA

    What's special

    Open-concept kitchenTwo fireplacesWalk-out basementPrivate fenced tree-lined yardAmple closetsGenerous room sizesCustom cabinetry
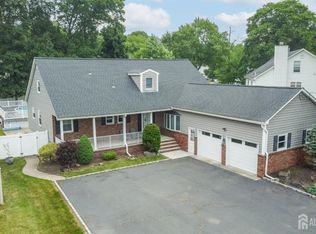
    Strategically re-priced and positioned for value, this fully renovated (2013/2014), custom-expanded 6BR/3BA home offers approx. 3,200 sq ft on a park-like 1/2 acre in highly sought-after North Edison with top-rated schools. Thoughtful layout features a first-floor bedroom with access to a full bath, ideal for guests or a private home office, plus five additional bedrooms upstairs for comfort and privacy. The heart of the home is an open-concept kitchen with custom cabinetry, soapstone counters, farmhouse sink, and center island with built-in seating, flowing into spacious living and dining areas with two fireplaces. Generous room sizes, ample closets, a walk-up attic and walk-out basement (both easily finishable for added living or workspace), garage, and a private, fenced, tree-lined yard add everyday convenience and future upside. An exceptional value in one of North Edison's most desirable neighborhoods, in a prime commuter location near major highways, shopping, houses of worship, and direct trains to NYC.
    13 days
    |
    889
    |
    27
    |

    Zillow last checked:

    Listing updated:

    Listed by:

    JACQUELINE A. ELLIOTT,

    PROMINENT PROPERTIES SOTHEBY'S 908-273-8808

    Source: All Jersey MLS,MLS#: 2700084RMLS Logo

    Loading...

      Facts & features

      Interior

      Bedrooms & bathrooms
      • Bedrooms: 6
      • Bathrooms: 3
      • Full bathrooms: 3
      Primary bedroom
      • Features: Sitting Area, Dressing Room, Two Sinks, Full Bath, Walk-In Closet(s)
      Bathroom
      • Features: Stall Shower and Tub, Tub Shower, Two Sinks
      Dining room
      • Features: Living Dining Combo
      Kitchen
      • Features: Granite/Corian Countertops, Kitchen Exhaust Fan, Kitchen Island, Separate Dining Area
      Basement
      • Area: 0
      Heating
      • Forced Air
      Cooling
      • Central Air, Zoned
      Appliances
      • Included: Dishwasher, Dryer, Gas Range/Oven, Exhaust Fan, Refrigerator, Washer, Water Softener Owned, Kitchen Exhaust Fan, Gas Water Heater
      Features
      • High Ceilings, Watersoftener Owned, 1 Bedroom, Entrance Foyer, Kitchen, Laundry Room, Living Room, Bath Full, Dining Room, Family Room, 5 (+) Bedrooms, Attic, Bath Second, Storage, Unfinished/Other Room
      • Flooring: Ceramic Tile, Wood
      • Basement: Full, Exterior Entry, Storage Space, Utility Room
      • Number of fireplaces: 2
      • Fireplace features: Gas, Wood Burning, Wood Burning Stove
      Interior area
      • Total structure area: 3,200
      • Total interior livable area: 3,200 sqft
      Video & virtual tour

      Property

      Parking
      • Total spaces: 1
      • Parking features: 1 Car Width, Asphalt, Garage, Attached, Built-In Garage, Garage Door Opener, Driveway
      • Attached garage spaces: 1
      • Has uncovered spaces: Yes
      Features
      • Levels: Two
      • Stories: 2
      • Patio & porch: Patio
      • Exterior features: Patio, Sidewalk, Fencing/Wall, Yard
      • Pool features: None
      • Fencing: Fencing/Wall
      Lot
      • Size: 0.46 Acres
      • Dimensions: 200.00 x 100.00
      • Features: Level, Wooded
      Details
      • Parcel number: 050102500000000202
      • Zoning: RA

      Construction

      Type & style
      • Home type: SingleFamily
      • Architectural style: Colonial, Custom Home, Two Story
      • Property subtype: Single Family Residence
      Materials
      • Roof: Asphalt
      Condition
      • Year built: 1961

      Utilities & green energy

      • Gas: Natural Gas
      • Sewer: Public Sewer
      • Water: Public
      • Utilities for property: Cable Connected, Natural Gas Connected

      Community & HOA

      Community
      • Features: Sidewalks
      Location
      • Region: Edison

      Financial & listing details

      • Price per square foot: $375/sqft
      • Tax assessed value: $311,300
      • Annual tax amount: $18,525
      • Date on market: 7/1/2026
      • Ownership: Fee Simple

        Estimated market value

        $1,201,500

        $1.14M - $1.26M

        $4,855/mo

        Price history

        DateEventPrice
        6/29/2026Price change$1,199,000-7.7%$375/sqft
        Source: GSMLS #4037560 Report a problem
        5/29/2026Listed for sale$1,299,000+20.3%$406/sqft
        Source: GSMLS #4030801 Report a problem
        5/28/2024Sold$1,080,000+8%$338/sqft
        Source: All Jersey MLS #2409467R Report a problem
        4/4/2024Contingent$999,999$312/sqft
        Source: All Jersey MLS #2409467R Report a problem
        3/21/2024Listed for sale$999,999$312/sqft
        Source: All Jersey MLS #2409467R Report a problem

        Public tax history

        YearProperty taxesTax assessment
        2025$17,844 $311,300
        2024$17,844 +0.5%$311,300
        2023$17,753 0%$311,300
        2022$17,760 +0.4%$311,300
        2021$17,691 $311,300
        2020-- $311,300
        2019$17,097 $311,300
        2018$17,097 +4.1%$311,300
        2017$16,424 +4%$311,300
        2016$15,795 +3%$311,300
        2015$15,335 +114.1%$311,300 +107.5%
        2014$7,164 $150,000
        Find assessor info on the county website

        Monthly payment

        Est. payment

        Payment breakdown

        Explore the cost of this home by adjusting the details. Changes won't be saved.
        All calculations are estimates and provided by Zillow, Inc. for informational purposes only. Actual amounts may vary.
        HOA fees may include property taxes on listings classified as Co-Ops. Contact the listing agent and/or owner for fee details.
        Mortgage interest rates are dependent on a number of factors, including credit score, down payment, and repayment length. Interest rate data provided by Zillow Group Marketplace, Inc. as of 1/1/1970 from various mortgage lenders with which we have lead or other similar arrangements; the Estimated Payment is an average of those rates.
        See how much you could borrow to make a competitive offer.

        Climate risks

        Neighborhood: 08820

        Getting around

        42 / 100
        Car-Dependent
        37 / 100
        Somewhat Bikeable

        Nearby schools

        GreatSchools rating

        A local agent can set up tours, give advice and negotiate with sellers.

        A local lender can help you make sure your offer is ready when you are.

        Browse local experts

        Similar homes