BRAND NEW CONSTRUCTION 2026! STRATEGIC LOCATION, Minutes to i-75 and the Fort Myers Downtown. The design and room distribution are amazing, this 4-bedroom, 4-bathroom home has tile flooring throughout, granite countertops, stainless steel appliances and epoxy garage floor. Beautifully designed bathrooms with a lot of privacy and each bedroom has remote controlled ceiling fans. Come and see why this home will not last long. Same model is available at 4030 Washington Ave in Ft Myers as well, 4030 Washington Ave parcel will be split soon and is ready to show but not ready for a contract until the lot is split.
New construction
Price cut: $10K (8/21)
$380,000
3811 Pearl ST, FORT MYERS, FL 33916
4beds
1,649sqft
Single Family Residence
Built in 2026
6,969 Square Feet Lot
$-- Zestimate®
$230/sqft
$-- HOA
What's special
Granite countertopsTile flooring throughoutEpoxy garage floorStainless steel appliances
- 77 days
- 107
- 5
Zillow last checked:
Listing updated:
Listed by:
Alonzo Holguin-Bueno 305-744-6747,
Sun Realty
Source: SWFLMLS,MLS#: 226023667 Originating MLS: Naples
Originating MLS: NaplesFacts & features
Interior
Bedrooms & bathrooms
- Bedrooms: 4
- Bathrooms: 4
- Full bathrooms: 4
Rooms
- Room types: 4 Bed
Bedroom
- Features: Split Bedrooms
Dining room
- Features: Dining - Living, Eat-in Kitchen
Kitchen
- Features: Island
Heating
- Central
Cooling
- Ceiling Fan(s), Central Air
Appliances
- Included: Dishwasher, Disposal, Microwave, Range, Refrigerator/Freezer
- Laundry: In Garage
Features
- Smoke Detectors, Laundry in Garage
- Flooring: Tile
- Has fireplace: No
Interior area
- Total structure area: 2,294
- Total interior livable area: 1,649 sqft
Video & virtual tour
Property
Parking
- Total spaces: 2
- Parking features: Driveway, Attached
- Attached garage spaces: 2
- Has uncovered spaces: Yes
Features
- Stories: 1
- Has view: Yes
- On waterfront: Yes
Lot
- Size: 6,969 Square Feet
- Features: Regular
Details
- Parcel number: 084425P404400.0290
- Zoning: RS-7
Construction
Type & style
- Home type: SingleFamily
- Architectural style: Ranch
- Property subtype: Single Family Residence
Materials
- Block, Stucco
- Foundation: Concrete Block
- Roof: Metal
Condition
- New construction: Yes
- Year built: 2026
Utilities & green energy
- Water: Assessment Paid
Community & HOA
Community
- Features: Non-Gated
- Security: Smoke Detector(s)
- Subdivision: DELAY PARK
HOA
- Has HOA: No
- Amenities included: None
Location
- Region: Fort Myers
Financial & listing details
- Price per square foot: $230/sqft
- Tax assessed value: $23,256
- Annual tax amount: $206
- Date on market: 6/19/2026
- Lease term: Buyer Finance/Cash,FHA
- Road surface type: Paved
Estimated market value
Not available
Estimated sales range
Not available
Not available
Price history
| Date | Event | Price |
|---|---|---|
| 8/21/2026 | Price change | $380,000-2.6%$230/sqft |
Source:  SWFLMLS #226023667 Report a problem SWFLMLS #226023667 Report a problem | ||
| 6/19/2026 | Listed for sale | $390,000+1292.9%$237/sqft |
Source: SWFLMLS #226023667 Report a problem | ||
| 9/22/2025 | Sold | $28,000-22%$17/sqft |
Source:  Florida Gulf Coast MLS #2025009048 Report a problem Florida Gulf Coast MLS #2025009048 Report a problem | ||
| 9/5/2025 | Listed for sale | $35,900$22/sqft |
Source: Florida Gulf Coast MLS #2025009048 Report a problem | ||
Public tax history
| Year | Property taxes | Tax assessment |
|---|---|---|
| 2025 | $206 -47% | $7,340 +10% |
| 2024 | $388 +14.6% | $6,673 +10% |
| 2023 | $339 -73.4% | $6,066 -77.4% |
| 2022 | $1,275 +8.6% | $26,793 +10% |
| 2021 | $1,174 +15.8% | $24,357 +10% |
| 2020 | $1,014 +6.5% | $22,143 -52.7% |
| 2019 | $952 | $46,836 +23.4% |
| 2018 | $952 +7.4% | $37,951 +27% |
| 2017 | $887 +9.3% | $29,878 +13.4% |
| 2016 | $811 +6.3% | $26,347 +20.3% |
| 2015 | $763 +12.8% | $21,898 +23% |
| 2014 | $677 +16.6% | $17,799 +28.1% |
| 2013 | $580 +23.8% | $13,900 +19.8% |
| 2012 | $469 +5.8% | $11,599 +23.5% |
| 2011 | $443 -4.9% | $9,391 -6.5% |
| 2010 | $466 -28.2% | $10,042 -49.2% |
| 2009 | $648 -38.2% | $19,750 -54% |
| 2007 | $1,049 -2% | $42,900 +3.1% |
| 2006 | $1,070 +65.1% | $41,610 +126.5% |
| 2004 | $648 -4.4% | $18,370 |
| 2003 | $678 +133% | $18,370 +67.3% |
| 2002 | $291 | $10,980 -37.1% |
| 2000 | -- | $17,460 |
Find assessor info on the county website
Monthly payment
Est. payment
Payment breakdown
Explore the cost of this home by adjusting the details. Changes won't be saved.Climate risks
Neighborhood: 33916
Nearby schools
Schools provided by the listing agent
- Elementary: JAMES STEPHENS INTERNATIONAL ACADEMY
- Middle: OAK HAMMOCK MIDDLE SCHOOL
- High: RIVERDALE HIGH SCHOOL
Source: SWFLMLS. This data may not be complete. We recommend contacting the local school district to confirm school assignments for this home.
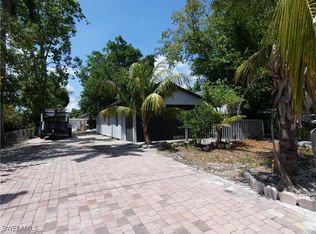
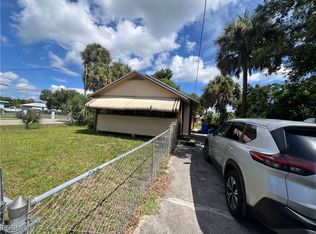
Similar homes
- $380,0004 bd4 ba1.6k sqft4030 Washington AVE, FORT MYERS, FL 33916New Construction

 MLS ID #226024191, Alonzo Holguin-Bueno, Sun Realty. SWFLMLS
 - $379,0004 bd4 ba1.8k sqft2910 9th St W, Lehigh Acres, FL 33971New Construction
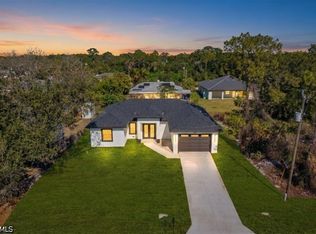
 MLS ID #2026036957, Teven Gustave, Passkey Realty LLC. Florida Gulf Coast MLS
 - $335,0003 bd2 ba1.6k sqft3238 Katherine ST, FORT MYERS, FL 33916New Construction
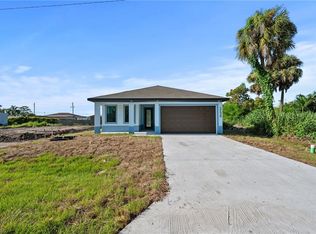 MLS ID #226027995, Tala Watkins, Local Real Estate LLC. SWFLMLS
 - $359,9003 bd3 ba1.6k sqftLehigh Acres, Lehigh Acres, FL 33971New Construction

 MLS ID #A12080086, Adiel Figueroa, Starlink Realty, Inc. MIAMI
 - $299,9003 bd2 ba1.6k sqft2614 71st St W, Lehigh Acres, FL 33971New ConstructionMLS ID #2026035935, Dorelys Monsalve, Sellstate 5 Star Realty. Florida Gulf Coast MLS
- $350,0003 bd2 ba1.3k sqft3601 55th ST W, LEHIGH ACRES, FL 33971New ConstructionMLS ID #226027011, Amy Francis, Keller Williams Elevate Luxury. SWFLMLS
- $369,9004 bd2 ba1.8k sqft4002 22nd ST SW, LEHIGH ACRES, FL 33976For SaleMLS ID #226023675, Jose Limpias, Xclusive Homes LLC. SWFLMLS
- $355,0003 bd2 ba1.6k sqft2507 39th St SW, Lehigh Acres, FL 33976New ConstructionMLS ID #2026036719, Sandra Huerta Basulto, MGR Realty Services, Inc.. Florida Gulf Coast MLS
- $365,0003 bd3 ba1.6k sqft3016 43rd ST W, LEHIGH ACRES, FL 33971New ConstructionMLS ID #226021434, Arianna Jorrin, Realty One Group MVP. SWFLMLS
- $399,9004 bd3 ba2k sqft2714 63rd ST W, LEHIGH ACRES, FL 33971New ConstructionMLS ID #226025484, Brayan Perez, Marzucco Real Estate. SWFLMLS
- $369,9993 bd2 ba1.8k sqft4628 Anita Ave N, Lehigh Acres, FL 33971New ConstructionMLS ID #2026018923, Idalmis Rojas Padron, MGR Realty Services, Inc.. Florida Gulf Coast MLS
- $386,0004 bd2 ba1.7k sqft1009 Moore Ave, Lehigh Acres, FL 33972New ConstructionMLS ID #2026018350, Aileen Andino Zapata, Mamba Realty LLC. Florida Gulf Coast MLS
- $339,0003 bd2 ba1.4k sqft3518 50th ST W, LEHIGH ACRES, FL 33971New ConstructionMLS ID #226010737, Egesta Bala, PA, Coldwell Banker Realty. SWFLMLS
- $389,9004 bd3 ba1.9k sqft2020 Tropicana Pkwy W, Cape Coral, FL 33993New ConstructionMLS ID #2026014901, Michael Rodriguez Paula, Elsa Realty, LLC. Florida Gulf Coast MLS
- $380,0003 bd2 ba1.8k sqft303 McArthur AVE, LEHIGH ACRES, FL 33936New ConstructionMLS ID #226028482, Nico Paredes, John R Wood Properties. SWFLMLS
- $450,0004 bd3 ba1.7k sqft2318 NW 30th Ter, Cape Coral, FL 33993New ConstructionMLS ID #2026036810, Lily Cordero Garcia, Marzucco Real Estate. Florida Gulf Coast MLS
- $359,9004 bd3 ba1.8k sqft3809 Sunset RD, LEHIGH ACRES, FL 33971New ConstructionMLS ID #226013365, Annia Zambrano, Mato Realty, LLC. SWFLMLS
- $364,9004 bd3 ba1.8k sqft2504 23rd ST W, LEHIGH ACRES, FL 33971New ConstructionMLS ID #226012997, Annia Zambrano, Mato Realty, LLC. SWFLMLS
- $369,9004 bd2 ba1.7k sqft2815 19TH ST SW, LEHIGH ACRES, FL 33976New ConstructionMLS ID #226013730, Jeankarlos Frometa, Mato Realty, LLC. SWFLMLS
