This is the family home you’ve been waiting for, with an open floor plan and soaring ceilings to welcome you and your guests! Ready for the 2024 hurricane season, this home has a newer roof (2020), a gorgeous hurricane-rated front door, electric hurricane shutters in three bedrooms and is in an X-flood zone with a clean 4-point home inspection! The expansive kitchen welcomes guests with a newer granite countertop and stainless appliances including a GE double oven and dishwasher! Everyone will love the eat-in area with sliders to the outdoors where they can swim in the pool or lounge on the covered lanai that features new fans and freshly-sealed pavers! Inside, the family room offers a double-sided fireplace to keep things cozy during the cool Florida winters! A central vacuum system makes it easy to get ready for guests! There are wood-look tile floors in three of the bedrooms! The extra-wide 2-car garage has professionally-installed Park Place Polyaspartic flooring, which is 3x more durable than epoxy! The garage also features three windows for a great cross-breeze, two attic pull-downs, and flooring in the attic for extra storage! Highgate is zoned for the top-rated East Lake High School and is situated across the street from The Commons, which is one of two residents-only parks in Lansbrook. It features pickleball and basketball courts, a soccer field, and a playground! Lakefront Park is just down the street and offers a boat launch to Lake Tarpon, day docks, walking trails, picnic areas and a playground! Lansbrook also offers miles of tree-lined sidewalks, a public golf course, and is centrally located for easy access to Tampa International Airport, award-winning beaches, a paved bike trail that runs the length of Pinellas County, dog parks, restaurants, shopping, and live music and theater! The home has a clean 4-point inspection so it is fully insurable! The generously-sized corner lot is perfect for playing and entertaining! Don’t miss this Lansbrook gem! Free 1% first-year rate buy-down with preferred lender!
Sold for $615,000
$615,000
3811 PENDLEBURY DRIVE, PALM HARBOR, FL 34685
4beds
2,320sqft
Single Family Residence
Built in 1995
0.26 Acres Lot
$650,900 Zestimate®
$265/sqft
$3,839 Estimated rent
Home value
$650,900
$618,000 - $683,000
$3,839/mo
Zestimate® history
Owner options
List your home for rent
$3,839/mo
Rent Zestimate®
Find your next renter with Zillow Rental Manager. Plus, with online applications, you can quickly screen prospective tenants – for free.
$3,839/mo
Rent Zestimate®
Refinance and save
$4,396/mo
Est. payment
Refinancing to a lower rate could help reduce your monthly payments and save thousands over the life of the loan.
$4,396/mo
Est. payment
Explore your selling options
Work with a Zillow partner agent
Leverage their expertise and Zillow's premium Showcase listings to get your home seen by more buyers.
Get startedList with your own agent
Get your home in front of millions of buyers by listing it on Zillow.
Learn how to do itSell it yourself
Take full control of how buyers see your home on Zillow by listing For Sale by Owner (FSBO).
List your homeWhat's special
Zillow last checked:
Listing updated:
Listed by:
June Connell 727-515-1664,
COMPASS FLORIDA LLC 727-339-7902
Bought with:
Cyndi Olmstead, 3547213
BHHS FLORIDA PROPERTIES GROUP
Source: Stellar MLS,MLS#: U8223524 Originating MLS: Pinellas Suncoast
Originating MLS: Pinellas Suncoast
Facts & features
Interior
Bedrooms & bathrooms
- Bedrooms: 4
- Bathrooms: 2
- Full bathrooms: 2
Primary bedroom
- Features: Walk-In Closet(s)
- Level: First
- Dimensions: 13x24
Bedroom 2
- Features: Built-in Closet
- Level: First
- Dimensions: 13x9
Bedroom 3
- Features: Built-in Closet
- Level: First
- Dimensions: 10x10
Bedroom 4
- Features: Built-in Closet
- Level: First
- Dimensions: 10x12
Dining room
- Level: First
- Dimensions: 10x15
Family room
- Level: First
- Dimensions: 16x16
Kitchen
- Level: First
- Dimensions: 14x14
Living room
- Level: First
- Dimensions: 15x15
Heating
- Heat Pump
Cooling
- Central Air
Appliances
- Included: Dishwasher, Disposal, Electric Water Heater, Microwave, Range, Refrigerator
- Laundry: Inside, Laundry Room
Features
- Central Vacuum, Eating Space In Kitchen, High Ceilings, Kitchen/Family Room Combo, Stone Counters, Thermostat, Walk-In Closet(s)
- Flooring: Laminate, Tile
- Doors: Sliding Doors
- Windows: Window Treatments
- Has fireplace: Yes
- Fireplace features: Family Room, Living Room, Wood Burning
Interior area
- Total structure area: 3,149
- Total interior livable area: 2,320 sqft
Property
Parking
- Total spaces: 2
- Parking features: Garage - Attached
- Attached garage spaces: 2
- Details: Garage Dimensions: 24x19
Features
- Levels: One
- Stories: 1
- Exterior features: Sidewalk
- Has private pool: Yes
- Pool features: In Ground
- Waterfront features: Lake Privileges
Lot
- Size: 0.26 Acres
Details
- Parcel number: 202716386260000610
- Zoning: RPD-5
- Special conditions: None
Construction
Type & style
- Home type: SingleFamily
- Property subtype: Single Family Residence
Materials
- Stucco
- Foundation: Slab
- Roof: Shingle
Condition
- New construction: No
- Year built: 1995
Utilities & green energy
- Sewer: Public Sewer
- Water: Public
- Utilities for property: Electricity Connected, Sewer Connected, Sprinkler Well, Water Connected
Community & HOA
Community
- Pet fee: $0 monthly
- Subdivision: HIGHGATE
HOA
- Has HOA: Yes
- HOA fee: $150 monthly
- HOA name: Qualified Property Management /Christopher Scialpa
- HOA phone: 727-869-9700
- Second HOA name: Lansbrook Master Association
Location
- Region: Palm Harbor
Financial & listing details
- Price per square foot: $265/sqft
- Tax assessed value: $580,619
- Annual tax amount: $6,868
- Date on market: 12/15/2023
- Cumulative days on market: 218 days
- Listing terms: Cash,Conventional
- Ownership: Fee Simple
- Total actual rent: 0
- Electric utility on property: Yes
- Road surface type: Asphalt
Price history
| Date | Event | Price |
|---|---|---|
| 9/5/2024 | Sold | $615,000-1.6%$265/sqft |
Source:  Stellar MLS #U8223524 Report a problem Stellar MLS #U8223524 Report a problem | ||
| 7/21/2024 | Pending sale | $625,000$269/sqft |
Source: Stellar MLS #U8223524 Report a problem | ||
| 7/1/2024 | Price change | $625,000-2.3%$269/sqft |
Source: Stellar MLS #U8223524 Report a problem | ||
| 6/7/2024 | Price change | $639,500-1.6%$276/sqft |
Source: Stellar MLS #U8223524 Report a problem | ||
| 5/28/2024 | Price change | $650,000-3.6%$280/sqft |
Source: Stellar MLS #U8223524 Report a problem | ||
| 5/10/2024 | Price change | $674,000-0.1%$291/sqft |
Source: Stellar MLS #U8223524 Report a problem | ||
| 4/20/2024 | Price change | $675,000-1.5%$291/sqft |
Source: Stellar MLS #U8223524 Report a problem | ||
| 4/10/2024 | Price change | $685,000-2.1%$295/sqft |
Source: Stellar MLS #U8223524 Report a problem | ||
| 12/15/2023 | Listed for sale | $700,000+106.2%$302/sqft |
Source: Stellar MLS #U8223524 Report a problem | ||
| 7/1/2014 | Sold | $339,500-3%$146/sqft |
Source: Public Record Report a problem | ||
| 5/24/2014 | Pending sale | $349,900$151/sqft |
Source: Coldwell Banker Residential Real Estate #U7618381 Report a problem | ||
| 5/1/2014 | Listed for sale | $349,900+57.6%$151/sqft |
Source: Coldwell Banker Residential Real Estate #U7618381 Report a problem | ||
| 9/16/1999 | Sold | $222,000+25.4%$96/sqft |
Source: Public Record Report a problem | ||
| 1/20/1995 | Sold | $177,000$76/sqft |
Source: Public Record Report a problem | ||
Public tax history
| Year | Property taxes | Tax assessment |
|---|---|---|
| 2025 | $9,861 +41.2% | $580,619 +34.9% |
| 2024 | $6,982 +1.7% | $430,286 +3% |
| 2023 | $6,868 +2.7% | $417,753 +3% |
| 2022 | $6,688 -1.3% | $405,585 +3% |
| 2021 | $6,779 -4.1% | $393,772 +8.7% |
| 2020 | $7,066 +4.9% | $362,197 +5.9% |
| 2019 | $6,737 | $342,042 +6% |
| 2018 | $6,737 +5% | $322,828 +2% |
| 2017 | $6,416 +4% | $316,500 +5.2% |
| 2016 | $6,170 +5.4% | $300,838 +7.9% |
| 2015 | $5,851 +46.8% | $278,766 +22.4% |
| 2014 | $3,986 +1.7% | $227,719 +1.5% |
| 2013 | $3,919 +5.5% | $224,354 +1.7% |
| 2012 | $3,714 | $220,604 -2.6% |
| 2011 | -- | $226,377 +1.5% |
| 2010 | -- | $223,032 -0.2% |
| 2009 | -- | $223,580 +0.1% |
| 2008 | $3,596 | $223,357 +3% |
| 2007 | -- | $216,851 -16.7% |
| 2005 | -- | $260,300 +10.2% |
| 2004 | $3,788 +1.8% | $236,200 +6.8% |
| 2003 | $3,721 +6.3% | $221,100 +2.9% |
| 2002 | $3,499 | $214,900 +5.6% |
| 2001 | $3,499 +5.2% | $203,600 +11.4% |
| 2000 | $3,328 | $182,700 |
Find assessor info on the county website
Neighborhood: 34685
Nearby homes
- $641,6004 bd3 ba2.2k sqft3823 Pendlebury Dr, Palm Harbor, FL 34685Off Market
- $721,9005 bd3 ba2.6k sqft3824 Siena Ln, Palm Harbor, FL 34685Off Market

- $699,0004 bd3 ba2.4k sqft3842 Siena Ln, Palm Harbor, FL 34685Off Market
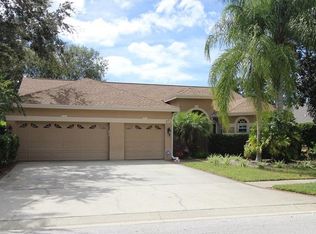
- $748,9004 bd3 ba2.5k sqft3797 Pendlebury Dr, Palm Harbor, FL 34685Off Market

- $697,6004 bd3 ba2.4k sqft3810 Pendlebury Dr, Palm Harbor, FL 34685Off Market
- $656,3004 bd3 ba2.2k sqft3822 Pendlebury Dr, Palm Harbor, FL 34685Off Market
- $3,9504 bd3 ba2.7k sqft3835 Pendlebury Dr, Palm Harbor, FL 34685For Rent
- $738,8004 bd3 ba2.7k sqft3792 Siena Ln, Palm Harbor, FL 34685Off Market
Nearby schools
GreatSchools rating
- 9/10Brooker Creek Elementary SchoolGrades: PK-5Distance: 1.7 mi
- 6/10Tarpon Springs Middle SchoolGrades: 6-8Distance: 4.5 mi
- 7/10East Lake High SchoolGrades: PK,9-12Distance: 1 mi
Get a cash offer in 3 minutes
Find out how much your home could sell for in as little as 3 minutes with a no-obligation cash offer.
Estimated market value
$650,900
Get a cash offer in 3 minutes
Find out how much your home could sell for in as little as 3 minutes with a no-obligation cash offer.
Estimated market value
$650,900
- Florida
- Pinellas County
- Palm Harbor
- 34685
- 3811 PENDLEBURY DRIVE
Nearby cities
Nearby zip codes
Other Palm Harbor Topics
