Skip main navigation
Off market
  • $619,200

    3811 Pine Bank Dr, Powell, OH 43065

    5beds
    2,970sqft
    Single Family Residence
    Built in ----
    -- sqft lot
    $619,200 Zestimate®
    $208/sqft
    $3,605 Estimated rent

    Home value

    $619,200

    $588,000 - $650,000

    $3,605/mo

    Zestimate® history
    Loading
    Loading...

    Owner options

    List your home for rent

    $3,605/mo

    Rent Zestimate®

    Find your next renter with Zillow Rental Manager. Plus, with online applications, you can quickly screen prospective tenants – for free.

    Learn more

    $3,605/mo

    Rent Zestimate®

    Refinance and save

    $3,443/mo

    Est. payment

    Refinancing to a lower rate could help reduce your monthly payments and save thousands over the life of the loan.

    See today's rates

    $3,443/mo

    Est. payment

    Explore your selling options

    Work with a Zillow partner agent

    Leverage their expertise and Zillow's premium Showcase listings to get your home seen by more buyers.

    Get started

    List with your own agent

    Get your home in front of millions of buyers by listing it on Zillow.

    Learn how to do it

    Sell it yourself

    Take full control of how buyers see your home on Zillow by listing For Sale by Owner (FSBO).

    List your home

    What's special

    Fire pitSunny eat-in areaSoaring ceilingsFive true bedroomsStone patioMassive great roomHuge center island

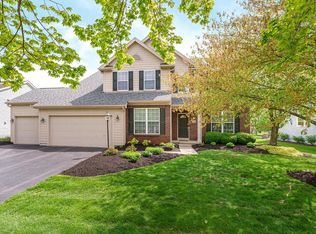
    Five true bedrooms in the heart of Golf Village | Steps from Kinsale Golf Club Tucked into one of Powell's most sought-after neighborhoods, this spacious home delivers a great combination of space, function, and location. Golf Village is a well-established neighborhood, and proximity to the Kinsale Golf Club is a genuine perk for golf enthusiasts and non-golfers alike. The main living areas are open and inviting with views of a beautiful backyard and stone patio. A large kitchen anchors the space with a gas range, huge center island, and a sunny eat-in area w/a 3-sided fireplace, flowing naturally into a massive great room featuring soaring ceilings and a wall of windows that floods the space with natural light. A main-level bedroom with walk-in closet offers great flexibility whether you need a private office, a den, or accommodations for guests or family members who prefer single-floor living (currently in use as an office). A formal dining room rounds out the main level with a touch of elegance. Upstairs, the owner's suite is a comfortable retreat with a private en-suite bath, joined by three additional bedrooms and a full bath (one bedroom is not featured in photos). An unfinished basement offers plenty of storage. Outside, the mature landscaping sets a beautiful backdrop for the stone patio and fire pit a genuinely enjoyable outdoor space ready for warm weather gatherings. Olentangy Liberty HS, Hyatts Middle and Liberty Tree Elementary. Owner is a licensed Realtor in the State of Ohio. Renter is responsible for paying gas, electric, water, sewage, trash. Lease term minimum one (1) year., multiple years negotiable. Deposit equal to one month rent due at signing. No smoking. Pets negotiable. No more than one car parked on street, zero-tolerance policy for multiple vehicles or recreational vehicles, large trucks etc parked longer than 24 hours.. MUST adhere to the Rules & Regulations of Golf Village HOA.

    This property is off market, which means it's not currently listed for sale or rent on Zillow. This may be different from what's available on other websites or public sources.

    Zillow last checked:

    Listing updated:

    Source: Zillow Rentals

    Facts & features

    Interior

    Bedrooms & bathrooms
    • Bedrooms: 5
    • Bathrooms: 3
    • Full bathrooms: 2
    • 1/2 bathrooms: 1
    Heating
    • Forced Air
    Cooling
    • Central Air
    Appliances
    • Included: Dishwasher, Dryer, Microwave, Oven, Refrigerator, Washer
    • Laundry: In Unit
    Features
    • Walk In Closet
    • Flooring: Carpet, Hardwood
    Interior area
    • Total interior livable area: 2,970 sqft

    Property

    Parking
    • Parking features: Attached
    • Has attached garage: Yes
    • Details: Contact manager
    Features
    • Patio & porch: Patio
    • Exterior features: Electricity not included in rent, Garbage not included in rent, Gas not included in rent, Heating system: Forced Air, Sewage not included in rent, Walk In Closet, Water not included in rent
    Details
    • Parcel number: 31924003010000

    Construction

    Type & style
    • Home type: SingleFamily
    • Property subtype: Single Family Residence

    Community & HOA

    Community
    • Deposit fee: $4,100
    Location
    • Region: Powell

    Financial & listing details

    • Price per square foot: $208/sqft
    • Tax assessed value: $466,900
    • Annual tax amount: $9,693
    • Date on market: 6/22/2026
    • Date available: 08/01/2026
    • Lease term: 1 Year

    Price history

    DateEventPrice
    7/7/2026Listing removed$4,100$1/sqft
    Source: Zillow Rentals Report a problem
    6/23/2026Listed for rent$4,100$1/sqft
    Source: Zillow Rentals Report a problem
    10/18/2021Sold$480,000-2%$162/sqft
    Source: Columbus and Central Ohio Regional MLS #221025105 Report a problem
    8/20/2021Pending sale$489,900$165/sqft
    Source: HER Realtors #221025105 Report a problem
    8/20/2021Contingent$489,900$165/sqft
    Source: Columbus and Central Ohio Regional MLS #221025105 Report a problem
    8/12/2021Listed for sale$489,900-2%$165/sqft
    Source: Columbus and Central Ohio Regional MLS #221025105 Report a problem
    8/2/2021Listing removed--
    Source: HER Realtors Report a problem
    7/8/2021Listed for sale$499,900+8.1%$168/sqft
    Source: Columbus and Central Ohio Regional MLS #221025105 Report a problem
    6/25/2021Sold$462,500+42.1%$156/sqft
    Source: Public Record Report a problem
    9/13/2005Sold$325,500$110/sqft
    Source: Public Record Report a problem

    Public tax history

    YearProperty taxesTax assessment
    2025$9,693 -5.3%$163,420
    2024$10,238 -1.5%$163,420
    2023$10,391 -0.9%$163,420 +19.4%
    2022$10,487 -1.5%$136,920
    2021$10,643 -0.3%$136,920
    2020$10,677 +15.2%$136,920 +11.6%
    2019$9,271 +0.9%$122,710 +1.9%
    2018$9,192 +4.6%$120,470 +11.2%
    2017$8,785 $108,290
    2016$8,785 +8.2%$108,290
    2015$8,122 -1.1%$108,290
    2014$8,212 +1.5%$108,290 +3.2%
    2013$8,091 +7.7%$104,900
    2012$7,512 -5.2%$104,900
    2011$7,927 +6.1%$104,900 -6.2%
    2010$7,474 +8.5%$111,860
    2009$6,888 +3%$111,860
    2008$6,690 +16.1%$111,860
    2007$5,762 -3%$111,860
    2006$5,943 +276.6%$111,860 +437%
    2005$1,578 $20,830
    2004-- --
    2003$1,069 +248.5%$14,735 +250.8%
    2002$307 $4,200
    Find assessor info on the county website

    Neighborhood: 43065

    Nearby schools

    GreatSchools rating
    Get a cash offer in 3 minutes
    Find out how much your home could sell for in as little as 3 minutes with a no-obligation cash offer.
    Estimated market value
    $619,200
    Get a cash offer in 3 minutes
    Find out how much your home could sell for in as little as 3 minutes with a no-obligation cash offer.
    Estimated market value
    $619,200