Skip main navigation
Off market
  • $512,700

    3811 Polo Trace Ct, Bellbrook, OH 45305

    4beds
    3,570sqft
    SingleFamily
    Built in 2005
    0.32 Acres Lot
    $512,700 Zestimate®
    $144/sqft
    $3,346 Estimated rent

    Home value

    $512,700

    $487,000 - $538,000

    $3,346/mo

    Zestimate® history
    Loading
    Loading...

    Owner options

    List your home for rent

    $3,346/mo

    Rent Zestimate®

    Find your next renter with Zillow Rental Manager. Plus, with online applications, you can quickly screen prospective tenants – for free.

    Learn more

    $3,346/mo

    Rent Zestimate®

    Refinance and save

    $3,370/mo

    Est. payment

    Refinancing to a lower rate could help reduce your monthly payments and save thousands over the life of the loan.

    See today's rates

    $3,370/mo

    Est. payment

    Explore your selling options

    Work with a Zillow partner agent

    Leverage their expertise and Zillow's premium Showcase listings to get your home seen by more buyers.

    Get started

    List with your own agent

    Get your home in front of millions of buyers by listing it on Zillow.

    Learn how to do it

    Sell it yourself

    Take full control of how buyers see your home on Zillow by listing For Sale by Owner (FSBO).

    List your home

    What's special

    Fully fenced yardGas fireplaceCenter islandFinished basementModern light fixturesLarge unfinished storage roomEgress window

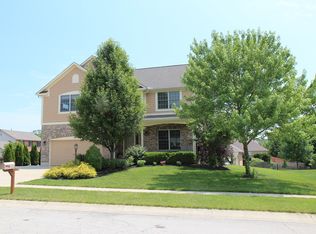
    Welcome to this stunning home located in the sought-after Green Meadow Ranch neighborhood in Bellbrook. This super clean home is totally move in ready and is situated on a cul-de-sac street tucked quietly within the neighborhood. Come in from the covered front porch and upon entering the 2-story foyer, you'll immediately notice the modern light fixtures and tasteful updates throughout the home. The living room, located off the entryway, is perfect for entertaining guests. The open-concept kitchen comes complete with 42" maple and glass cabinets, granite countertops, a center island and stainless-steel appliances including GAS stove! Adjoining the kitchen is a spacious family room with gas fireplace. You will enjoy the bowed window area joining the kitchen and family rooms, perfect for a casual dining table. In addition, there is a generously sized formal dining room with tray ceiling just off the kitchen. Rounding out the main level is a half bath and laundry room off the garage entry. Upstairs you will discover the large master bedroom featuring an ensuite bathroom with dual sink vanity, 2 walk-in closets, oversized soaking tub and separate walk-in shower. There are also three beautifully appointed guest bedrooms, sharing a hall full bathroom with two sinks and a tub/shower combination. The BEST part about the first and second floors is NO CARPETING! The living spaces extend down into the finished basement with egress window, a workshop, and a large unfinished storage room with new furnace, newer water softener & water heater. A large half bath is also in the basement. Step outside to the fully fenced yard, perfect for privacy and keeping your pets safe! This gorgeous home is approximately 3,230 square feet per Auditor, with a total of 3,750 finished square feet per appraisal including the basement. You will LOVE the location being a moment's drive down the street from Wilmington Pike for groceries, shopping and restaurants!

    This property is off market, which means it's not currently listed for sale or rent on Zillow. This may be different from what's available on other websites or public sources.

    Facts & features

    Interior

    Bedrooms & bathrooms
    • Bedrooms: 4
    • Bathrooms: 4
    • Full bathrooms: 2
    • 1/2 bathrooms: 2
    Heating
    • Forced air
    Cooling
    • Central
    Features
    • Basement: Partially finished
    Interior area
    • Total interior livable area: 3,570 sqft

    Property

    Parking
    • Total spaces: 2
    • Parking features: Garage - Attached
    Features
    • Levels: 2 Story
    Lot
    • Size: 0.32 Acres
    Details
    • Parcel number: L35000100080008800
    • Zoning: Residential

    Construction

    Type & style
    • Home type: SingleFamily
    • Architectural style: Colonial
    Materials
    • special
    Condition
    • Year built: 2005

    Utilities & green energy

    • Utilities for property: City Water, Sanitary Sewer, Natural Gas

    Community & HOA

    HOA
    • Has HOA: Yes
    • HOA fee: $14 monthly
    Location
    • Region: Bellbrook

    Financial & listing details

    • Price per square foot: $144/sqft
    • Tax assessed value: $371,030
    • Annual tax amount: $7,582

    Price history

    DateEventPrice
    4/20/2023Sold$455,000+3.4%$127/sqft
    Source: Public Record Report a problem
    2/25/2023Pending sale$439,900$123/sqft
    Source: DABR MLS Report a problem
    2/23/2023Listed for sale$439,900+25.7%$123/sqft
    Source: DABR MLS Report a problem
    4/7/2021Sold$350,000+22.6%$98/sqft
    Source: Public Record Report a problem
    6/6/2017Sold$285,500-1.5%$80/sqft
    Source: Public Record Report a problem
    5/2/2017Pending sale$289,900$81/sqft
    Source: HER Realtors #725395 Report a problem
    8/11/2016Price change$289,900-1.4%$81/sqft
    Source: Coldwell Banker Heritage Realtors #713946 Report a problem
    6/17/2016Price change$294,000-0.3%$82/sqft
    Source: Coldwell Banker Heritage Realtors #713946 Report a problem
    5/9/2016Price change$294,900-1.7%$83/sqft
    Source: Coldwell Banker Heritage Realtors #713946 Report a problem
    4/26/2016Price change$299,9000%$84/sqft
    Source: Coldwell Banker Heritage Realtors #713946 Report a problem
    3/20/2016Listed for sale$300,000+9.1%$84/sqft
    Source: Owner Report a problem
    5/6/2015Sold$275,000+7.5%$77/sqft
    Source: Public Record Report a problem
    4/28/2005Sold$255,700$72/sqft
    Source: Public Record Report a problem

    Public tax history

    YearProperty taxesTax assessment
    2025$7,582 +3.9%$129,860
    2024$7,296 -0.3%$129,860
    2023$7,316 -0.7%$129,860 +21.3%
    2022$7,370 -2%$107,020 +1.2%
    2021$7,523 +6.8%$105,740
    2020$7,042 -0.2%$105,740 +9.8%
    2019$7,055 -0.1%$96,260
    2018$7,063 +5%$96,260
    2017$6,729 -5.6%$96,260
    2016$7,132 +12.5%$96,260 -6.7%
    2015$6,341 $103,160
    2014$6,341 +25.3%$103,160 +19.5%
    2013$5,060 +97.9%$86,360
    2012$2,556 +0.9%$86,360
    2011$2,533 -51.9%$86,360 -8.3%
    2010$5,271 +0.3%$94,140
    2009$5,258 +9.5%$94,140
    2008$4,801 +2.2%$94,140 +8.6%
    2007$4,697 -13.4%$86,720
    2006$5,423 +575.3%$86,720 +541.4%
    2004$803 +6.3%$13,520 0%
    2003$755 -33.4%$13,524
    2002$1,135 +30.5%$13,524 -16.7%
    2001$870 +3%$16,230
    2000$844 $16,230
    Find assessor info on the county website

    Neighborhood: 45305

    Nearby schools

    GreatSchools rating
    Schools provided by the listing agent
    • District: Sugarcreek

    Source: The MLS. This data may not be complete. We recommend contacting the local school district to confirm school assignments for this home.

    Get a cash offer in 3 minutes
    Find out how much your home could sell for in as little as 3 minutes with a no-obligation cash offer.
    Estimated market value
    $512,700
    Get a cash offer in 3 minutes
    Find out how much your home could sell for in as little as 3 minutes with a no-obligation cash offer.
    Estimated market value
    $512,700