Discover this stunning new construction home set on an expansive 9,000+ sq. ft. lot, offering exceptional privacy and a tranquil, green-buffered setting. From the moment you step inside, an abundance of windows fills the home with natural light and frames serene outdoor views, seamlessly blending indoor and outdoor living. Thoughtful design and meticulous craftsmanship are evident throughout. The open-concept main level effortlessly connects the bright great room with a cozy fireplace, the formal dining area, and the beautifully appointed kitchen—perfect for both entertaining and everyday living. An oversized sliding door extends the living space to a generous covered patio with a BBQ gas hook up, and backyard ideal for relaxing or hosting gatherings. The kitchen features custom cabinetry with under-mount cabinet lighting , quartz countertops, a full suite of stainless steel appliances including refrigerator, and a pantry. Durable laminate flooring flows throughout the main floor, adding style and functionality. Ascend upstairs via a stair case with custom metal railings and step into a sunlit-high ceiling hallway leading to three spacious bedrooms. The primary suite with vaulted ceilings offers a large walk-in closet and a spa-inspired bathroom with a walk-in shower, dual vanity, and heated tile floors. Additional bathroom upstairs also feature heated tile flooring for year-round comfort. Practical amenities enhance everyday living, including a spacious laundry room with built-ins, central heating and cooling upstairs, and a mini-split system on the main level. The oversized garage is car-charger prewired, and equipped with a quiet garage door opener. A dead-end ally behind the lot, and no neighbors peeking in from every direction! Ideally located just minutes from downtown Vancouver, this home provides easy access to shopping, dining, entertainment, and freeways. No comparable new home offers this level of quality at such an exceptional price! Lets get you home!
Sold
$499,000
3811 Q St, Vancouver, WA 98663
3beds
1,531sqft
Residential, Single Family Residence
Built in 2024
9,147 Square Feet Lot
$496,400 Zestimate®
$326/sqft
$2,760 Estimated rent
Home value
$496,400
$472,000 - $521,000
$2,760/mo
Zestimate® history
Owner options
List your home for rent
$2,760/mo
Rent Zestimate®
Find your next renter with Zillow Rental Manager. Plus, with online applications, you can quickly screen prospective tenants – for free.
$2,760/mo
Rent Zestimate®
Refinance and save
$3,195/mo
Est. payment
Refinancing to a lower rate could help reduce your monthly payments and save thousands over the life of the loan.
$3,195/mo
Est. payment
Explore your selling options
Work with a Zillow partner agent
Leverage their expertise and Zillow's premium Showcase listings to get your home seen by more buyers.
Get startedList with your own agent
Get your home in front of millions of buyers by listing it on Zillow.
Learn how to do itSell it yourself
Take full control of how buyers see your home on Zillow by listing For Sale by Owner (FSBO).
List your homeWhat's special
Zillow last checked:
Listing updated:
Listed by:
Eduard Anishchenko 503-888-1504,
Better Homes & Gardens Realty
Bought with:
Rod Robertson, 133700
Redfin
Source: RMLS (OR),MLS#: 711540563
Facts & features
Interior
Bedrooms & bathrooms
- Bedrooms: 3
- Bathrooms: 3
- Full bathrooms: 2
- Partial bathrooms: 1
- Main level bathrooms: 1
Rooms
- Room types: Laundry, Entry, Bedroom 2, Bedroom 3, Dining Room, Family Room, Kitchen, Living Room, Primary Bedroom
Primary bedroom
- Features: Double Sinks, Quartz, Tile Floor, Vaulted Ceiling, Walkin Closet, Walkin Shower, Wallto Wall Carpet
- Level: Upper
Bedroom 2
- Features: Closet Organizer, Wallto Wall Carpet
- Level: Upper
Bedroom 3
- Features: Closet Organizer, Wallto Wall Carpet
- Level: Upper
Dining room
- Features: Formal, High Ceilings, Laminate Flooring
- Level: Main
Kitchen
- Features: Dishwasher, Disposal, Eat Bar, Eating Area, Microwave, Pantry, Sliding Doors, Convection Oven, Laminate Flooring, Quartz
- Level: Main
Living room
- Features: Fireplace, Great Room, High Ceilings, Laminate Flooring
- Level: Main
Heating
- Forced Air, Fireplace(s)
Cooling
- Central Air
Appliances
- Included: Convection Oven, Dishwasher, Disposal, Free-Standing Range, Free-Standing Refrigerator, Microwave, Plumbed For Ice Maker, Stainless Steel Appliance(s), Gas Water Heater, Tankless Water Heater
- Laundry: Laundry Room
Features
- High Ceilings, Quartz, Soaking Tub, Vaulted Ceiling(s), Built-in Features, Closet Organizer, Formal, Eat Bar, Eat-in Kitchen, Pantry, Great Room, Double Vanity, Walk-In Closet(s), Walkin Shower
- Flooring: Heated Tile, Laminate, Tile, Wall to Wall Carpet
- Doors: Sliding Doors
- Windows: Double Pane Windows
- Basement: Crawl Space
- Number of fireplaces: 1
- Fireplace features: Gas
Interior area
- Total structure area: 1,531
- Total interior livable area: 1,531 sqft
Property
Parking
- Total spaces: 1
- Parking features: Driveway, Off Street, Garage Door Opener, Attached
- Attached garage spaces: 1
- Has uncovered spaces: Yes
Features
- Stories: 2
- Patio & porch: Covered Patio, Patio
- Exterior features: Gas Hookup, Yard
- Fencing: Fenced
- Has view: Yes
- View description: Park/Greenbelt, Seasonal, Trees/Woods
Lot
- Size: 9,147 Square Feet
- Dimensions: 9,188
- Features: Level, Private, Trees, Sprinkler, SqFt 7000 to 9999
Details
- Additional structures: GasHookup
- Parcel number: 020735044
Construction
Type & style
- Home type: SingleFamily
- Architectural style: Craftsman,Custom Style
- Property subtype: Residential, Single Family Residence
Materials
- Cedar, Cement Siding
- Foundation: Concrete Perimeter
- Roof: Composition
Condition
- New Construction
- New construction: Yes
- Year built: 2024
Details
- Warranty included: Yes
Utilities & green energy
- Gas: Gas Hookup, Gas
- Sewer: Public Sewer
- Water: Public
- Utilities for property: Cable Connected
Green energy
- Water conservation: Dual Flush Toilet
Community & HOA
HOA
- Has HOA: No
Location
- Region: Vancouver
Financial & listing details
- Price per square foot: $326/sqft
- Tax assessed value: $508,432
- Annual tax amount: $4,935
- Date on market: 6/4/2026
- Cumulative days on market: 216 days
- Listing terms: Cash,Conventional,FHA,VA Loan
- Road surface type: Paved
Price history
| Date | Event | Price |
|---|---|---|
| 9/11/2026 | Sold | $499,000$326/sqft |
Source:  RMLS (OR) #711540563 Report a problem RMLS (OR) #711540563 Report a problem | ||
| 8/24/2026 | Pending sale | $499,000$326/sqft |
Source: RMLS (OR) #711540563 Report a problem | ||
| 7/10/2026 | Price change | $499,000-9.1%$326/sqft |
Source: RMLS (OR) #711540563 Report a problem | ||
| 6/4/2026 | Listed for sale | $549,000+373.3%$359/sqft |
Source: RMLS (OR) #711540563 Report a problem | ||
| 8/4/2023 | Sold | $116,000$76/sqft |
Source: Public Record Report a problem | ||
Public tax history
| Year | Property taxes | Tax assessment |
|---|---|---|
| 2025 | $4,936 +205.2% | $508,432 +208.1% |
| 2024 | $1,617 +5.2% | $165,000 +0.9% |
| 2023 | $1,537 +13.4% | $163,500 +2.8% |
| 2022 | $1,355 +0% | $159,000 +17.8% |
| 2021 | $1,355 +18.8% | $135,000 +6% |
| 2020 | $1,141 | $127,373 +14.6% |
| 2019 | $1,141 +26.7% | $111,115 +22.4% |
| 2018 | $900 +6.9% | $90,792 +28.8% |
| 2017 | $842 +16.6% | $70,469 +11.8% |
| 2016 | $722 +7% | $63,017 +12% |
| 2015 | $675 -10.8% | $56,243 -5.8% |
| 2014 | $757 | $59,696 |
Find assessor info on the county website
Neighborhood: Rose Village
Nearby homes
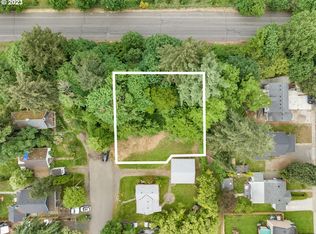
- $--9,147 sqftQ St, Vancouver, WA 98663Off Market
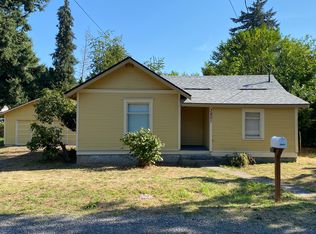
- $328,6001 bd1 ba1.1k sqft3801 Q St, Vancouver, WA 98663Off Market
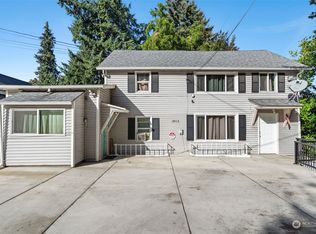
- $485,0007 bd4 ba2.5k sqft3812 R St, Vancouver, WA 98663Sold
- $406,3002 bd1 ba964 sqft3812 R St UNIT 1, Vancouver, WA 98663Off Market
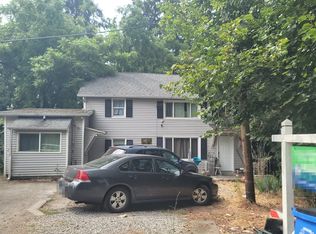
- $406,3002 bd1 ba964 sqft3812 R St UNIT 1-2-4, Vancouver, WA 98663Off Market
- $390,7002 bd1 ba1.2k sqft3810 R St, Vancouver, WA 98663Off Market
- $--2 bd1 ba672 sqft3812 R St APT 2, Vancouver, WA 98663Off Market
- $--1 bd1 ba463 sqft3812 R St APT 4, Vancouver, WA 98663Off Market
Nearby schools
GreatSchools rating
- 3/10Washington Elementary SchoolGrades: K-5Distance: 0.4 mi
- 2/10Discovery Middle SchoolGrades: 6-8Distance: 0.5 mi
- 2/10Hudson's Bay High SchoolGrades: 9-12Distance: 1.2 mi
Schools provided by the listing agent
- Elementary: Washington
- Middle: Discovery
- High: Hudsons Bay
Source: RMLS (OR). This data may not be complete. We recommend contacting the local school district to confirm school assignments for this home.
Get a cash offer in 3 minutes
Find out how much your home could sell for in as little as 3 minutes with a no-obligation cash offer.
Estimated market value
$496,400
Get a cash offer in 3 minutes
Find out how much your home could sell for in as little as 3 minutes with a no-obligation cash offer.
Estimated market value
$496,400
