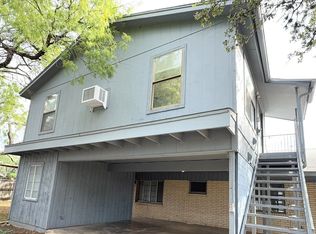
Spacious tri-level home featuring 3 bedrooms, 3 full bathrooms, and situated on a generously sized lot with mature trees and beautiful landscaping. This unique floor plan offers exceptional living space with both a large formal living room and a separate family room with an adjoining dining area, providing plenty of room for entertaining or everyday living. The kitchen includes a refrigerator and overlooks the expansive, park-like backyard, creating a bright and inviting space for meal preparation. All three bedrooms are conveniently located together on the upper level. The primary suite and one secondary bedroom both offer private access to a relaxing balcony, perfect for enjoying your morning coffee or unwinding in the evening. The spacious primary suite also features a large walk-in closet, dedicated vanity area, and an en-suite bath with a stand-up shower. Additional highlights include an oversized two-car garage, a laundry area complete with a washer and dryer, and a spacious utility room that can easily serve as a home office, workout room, hobby space, or additional storage. Step outside to enjoy the private, fully fenced backyard, where mature shade trees, lush landscaping, and a generous patio create the perfect setting for outdoor entertaining or peaceful relaxation.
House for rent
$1,950/moFees may apply
3811 Ridgeline Dr, San Antonio, TX 78228
3beds
1,643sqft
Price may not include required fees and charges. Learn more|
Single family residence
Available now
What's special
Spacious tri-level homeOversized two-car garageExpansive park-like backyardMature treesGenerously sized lotBeautiful landscapingPrivate fully fenced backyard
- 26 days |
- -- |
- -- |
Zillow last checked:
Listing updated:
Travel times

Let’s turn your rent into credit progress
Build credit history with every on-time payment and get credit for the payment you’re already making.
Facts & features
Interior
Bedrooms & bathrooms
- Bedrooms: 3
- Bathrooms: 3
- Full bathrooms: 3
Features
- Walk In Closet
Interior area
- Total interior livable area: 1,643 sqft
Property
Parking
- Details: Contact manager
Features
- Exterior features: Walk In Closet
Details
- Parcel number: 519537
Construction
Type & style
- Home type: SingleFamily
- Property subtype: Single Family Residence
Condition
- Year built: 1962
Community & HOA
Location
- Region: San Antonio
Financial & listing details
- Lease term: Contact For Details
Price history
| Date | Event | Price |
|---|---|---|
| 7/22/2026 | Listed for rent | $1,950+30%$1/sqft |
Source: Zillow Rentals Report a problem | ||
| 6/10/2019 | Listing removed | $1,500$1/sqft |
Source: GSG Property Management Report a problem | ||
| 5/24/2019 | Listed for rent | $1,500$1/sqft |
Source: GSG Property Management Report a problem | ||
Neighborhood: Sunshine Estates
Nearby schools
GreatSchools rating
- 6/10Baskin Elementary SchoolGrades: PK-5Distance: 0.5 mi
- 3/10Longfellow Middle SchoolGrades: 6-8Distance: 0.6 mi
- 3/10Jefferson High SchoolGrades: 9-12Distance: 1.6 mi