Skip main navigation
Sold for $845,000
  • $845,000

    3811 S Ames Street, Denver, CO 80235

    5beds
    3,088sqft
    Single Family Residence
    Built in 1966
    0.28 Acres Lot
    $827,800 Zestimate®
    $274/sqft
    $4,028 Estimated rent

    Home value

    $827,800

    $778,000 - $886,000

    $4,028/mo

    Zestimate® history
    Loading
    Loading...

    Owner options

    List your home for rent

    $4,028/mo

    Rent Zestimate®

    Find your next renter with Zillow Rental Manager. Plus, with online applications, you can quickly screen prospective tenants – for free.

    Learn more

    $4,028/mo

    Rent Zestimate®

    Refinance and save

    $4,863/mo

    Est. payment

    Refinancing to a lower rate could help reduce your monthly payments and save thousands over the life of the loan.

    See today's rates

    $4,863/mo

    Est. payment

    Explore your selling options

    Work with a Zillow partner agent

    Leverage their expertise and Zillow's premium Showcase listings to get your home seen by more buyers.

    Get started

    List with your own agent

    Get your home in front of millions of buyers by listing it on Zillow.

    Learn how to do it

    Sell it yourself

    Take full control of how buyers see your home on Zillow by listing For Sale by Owner (FSBO).

    List your home

    What's special

    Separate living quartersReverse osmosis waterGated rv parkingAu pairBreathtaking colorado sunsetsCity-maintained parkTheater room
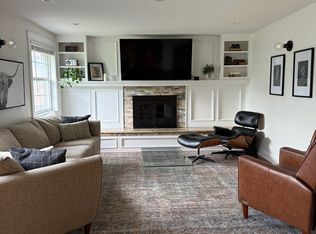
    You won’t find a backyard like this in this price range! From breathtaking Colorado sunsets to the finest outdoor living spaces, this home offers a lifestyle that’s hard to match. Backing directly to the gorgeous city-maintained park, this home unfolds like a storybook. Professional landscaping, a vaulted patio cover, gazebo, and an adorable playhouse (complete with electricity!) create a park-like setting right in your backyard. There’s even gated RV parking with a full concrete pad for up to a 36-foot vehicle. Inside, the open floor plan seamlessly connects the living and dining areas to the gourmet kitchen, designed for both everyday living and entertaining. Highlights include: 36" dual-fuel Italian range with pot filler & convection wall oven Custom-paneled refrigerator warming drawer & reverse osmosis water Soft-close cabinetry dual prep/clean-up sinks, & tons of storage Gas & wood-burning fireplaces for cozy living spaces The primary suite is a retreat in itself, featuring a vaulted design with skylight, radiant-heated tile floors, curb-less custom shower with multi-spray fixtures, and a large walk-in closet with built-in organization. This home can also double as separate living quarters perfect for multi-generational living, an au pair, in-laws, or even rental income With its own floor featuring a kitchenette, laundry room, and private living space the possibilities are endless. Additional features you’ll love: Theater room with tiered levels*Rec/play room & extra family spaces*HUGE laundry/pantry with cabinets, sink, fridge & pull-out storage*Venting skylights & numerous thoughtful upgrades throughout Every space offers something unique, from whimsical hidden rooms to thoughtful upgrades. Come see this hidden jewel! Nestled in a quiet cul-de-sac with wonderful neighbors, this home is truly one-of-a-kind.

    Zillow last checked:

    Listing updated:

    Listed by:

    Jacqui Rose 720-393-9290 Jacqui.Rose@WestandMain.com,

    West and Main Homes Inc

    Bought with:

    Sharyce Herman, 100090359

    eXp Realty LLC

    Source: REcolorado as distributed by MLS GRID,MLS#: 9517344MLS Logo

    Facts & features

    Interior

    Bedrooms & bathrooms
    • Bedrooms: 5
    • Bathrooms: 3
    • Full bathrooms: 1
    • 3/4 bathrooms: 2
    Bedroom
    • Level: Upper
    • Area: 136.35 Square Feet
    • Dimensions: 13.5 x 10.1
    Bedroom
    • Description: Large Walk-In With Closet Organizer
    • Level: Upper
    • Area: 118 Square Feet
    • Dimensions: 10 x 11.8
    Bedroom
    • Description: Large Walk-In Closet
    • Level: Lower
    • Area: 117.81 Square Feet
    • Dimensions: 9.9 x 11.9
    Bedroom
    • Level: Basement
    • Area: 116.27 Square Feet
    • Dimensions: 11.5 x 10.11
    Bathroom
    • Description: Dual Vanity, Extra Deep Soaker Tub
    • Level: Upper
    • Area: 75.75 Square Feet
    • Dimensions: 7.5 x 10.1
    Bathroom
    • Description: Shower, Dual Sinks
    • Level: Lower
    • Area: 69.24 Square Feet
    • Dimensions: 7.6 x 9.11
    Other
    • Description: Vaulted Ceiling, Ceiling Fan, View Of Park And West
    • Level: Upper
    • Area: 158.12 Square Feet
    • Dimensions: 13.4 x 11.8
    Other
    • Description: Walk In Shower, Double Sinks,
    • Level: Upper
    • Area: 116.15 Square Feet
    • Dimensions: 11.5 x 10.1
    Bonus room
    • Description: Foyer
    • Level: Main
    • Area: 53.76 Square Feet
    • Dimensions: 8.4 x 6.4
    Bonus room
    • Level: Basement
    • Area: 173.65 Square Feet
    • Dimensions: 11.5 x 15.1
    Dining room
    • Description: Vaulted Ceiling, Lots Of Natural Sunlight
    • Level: Main
    • Area: 141.96 Square Feet
    • Dimensions: 16.9 x 8.4
    Family room
    • Description: Spacious Family Room; Wood Burning Fireplace
    • Level: Lower
    • Area: 293.93 Square Feet
    • Dimensions: 13.3 x 22.1
    Kitchen
    • Description: Chef/Entertainers Delight!
    • Level: Main
    • Area: 166.32 Square Feet
    • Dimensions: 8.4 x 19.8
    Laundry
    • Description: Could Be 2nd Kitchen! Fridge, Sink, Laundry, Access To Garage
    • Level: Lower
    • Area: 145.76 Square Feet
    • Dimensions: 16 x 9.11
    Living room
    • Description: Open Floor Plan, Gas Fireplace, Marble Hearth
    • Level: Main
    • Area: 305.89 Square Feet
    • Dimensions: 16.9 x 18.1
    Media room
    • Description: Tiered For Theater Seating
    • Level: Basement
    • Area: 239.86 Square Feet
    • Dimensions: 13.4 x 17.9
    Utility room
    • Level: Basement
    • Area: 105.86 Square Feet
    • Dimensions: 13.4 x 7.9
    Heating
    • Hot Water, Natural Gas
    Cooling
    • Central Air, Evaporative Cooling
    Appliances
    • Included: Convection Oven, Dishwasher, Disposal, Double Oven, Dryer, Gas Water Heater, Microwave, Oven, Range Hood, Refrigerator, Washer, Water Purifier
    Features
    • Ceiling Fan(s), Granite Counters, Kitchen Island, Marble Counters, Open Floorplan, Primary Suite, Smoke Free, Vaulted Ceiling(s), Walk-In Closet(s)
    • Flooring: Carpet, Stone, Tile, Wood
    • Windows: Double Pane Windows, Skylight(s)
    • Basement: Finished,Interior Entry,Partial
    • Number of fireplaces: 2
    • Fireplace features: Family Room, Gas, Living Room, Wood Burning
    Interior area
    • Total structure area: 3,088
    • Total interior livable area: 3,088 sqft
    • Finished area above ground: 2,391
    • Finished area below ground: 580

    Property

    Parking
    • Total spaces: 3
    • Parking features: Concrete
    • Attached garage spaces: 2
    • Details: RV Spaces: 1
    Features
    • Levels: Multi/Split
    • Patio & porch: Covered, Front Porch, Patio
    • Exterior features: Gas Valve, Lighting, Playground, Private Yard
    • Fencing: Full
    Lot
    • Size: 0.28 Acres
    • Features: Level
    Details
    • Parcel number: 901107002
    • Zoning: S-SU-D
    • Special conditions: Standard

    Construction

    Type & style
    • Home type: SingleFamily
    • Architectural style: Traditional
    • Property subtype: Single Family Residence
    Materials
    • Brick, Concrete, Frame, Wood Siding
    • Foundation: Concrete Perimeter
    • Roof: Composition
    Condition
    • Updated/Remodeled
    • Year built: 1966

    Utilities & green energy

    • Sewer: Public Sewer
    • Water: Public
    • Utilities for property: Cable Available, Electricity Connected, Internet Access (Wired), Natural Gas Available, Natural Gas Connected

    Community & neighborhood

    Security
    • Security features: Smoke Detector(s)
    Location
    • Region: Denver
    • Subdivision: Pinecrest Village

    HOA & financial

    HOA
    • Has HOA: Yes
    • HOA fee: $40 annually
    • Amenities included: Park
    • Association name: Pinecrest Village
    • Association phone: 000-000-0000

    Other

    Other facts
    • Listing terms: Cash,Conventional,VA Loan
    • Ownership: Individual
    • Road surface type: Paved

    Price history

    DateEventPrice
    10/20/2025Sold$845,000-0.6%$274/sqft
    Source: REcolorado as distributed by MLS GRID #9517344 Report a problem
    9/24/2025Pending sale$850,000$275/sqft
    Source: REcolorado as distributed by MLS GRID #9517344 Report a problem
    9/5/2025Listed for sale$850,000+47.8%$275/sqft
    Source: REcolorado as distributed by MLS GRID #9517344 Report a problem
    8/13/2018Sold$575,000+4.7%$186/sqft
    Source: Public Record Report a problem
    7/10/2018Pending sale$549,000$178/sqft
    Source: Bedrock Realty Inc. #4347194 Report a problem
    7/6/2018Listed for sale$549,000+149.5%$178/sqft
    Source: Bedrock Realty Inc. #4347194 Report a problem
    9/24/2013Sold$220,000-5.6%$71/sqft
    Source: Public Record Report a problem
    11/9/1999Sold$233,000$75/sqft
    Source: Public Record Report a problem

    Public tax history

    YearProperty taxesTax assessment
    2024$4,280 +26.9%$55,240 -5.5%
    2023$3,373 +3.6%$58,480 +37.9%
    2022$3,256 +30.5%$42,420 -2.8%
    2021$2,494 +2.9%$43,640 +29.8%
    2020$2,425 +10.9%$33,619 -0.7%
    2019$2,186 $33,855 +19.8%
    2018$2,186 +0.3%$28,260
    2017$2,180 +3.8%$28,260 +5.1%
    2016$2,101 +22.7%$26,890
    2015$1,712 0%$26,890 +30.5%
    2014$1,712 -4.8%$20,610
    2013$1,799 +17.9%$20,610 -3.7%
    2012$1,526 -2%$21,400 +0%
    2011$1,558 +2.2%$21,398 -8.5%
    2010$1,524 -0.2%$23,390
    2009$1,527 -0.2%$23,390 +2.3%
    2008$1,530 -1.8%$22,870
    2007$1,559 +1.1%$22,870 -1.8%
    2006$1,541 +1.3%$23,280
    2005$1,521 +11.9%$23,280 -4.1%
    2003$1,360 +1.9%$24,270 +6.8%
    2002$1,335 $22,720 +15.6%
    2001-- $19,660

    Find assessor info on the county website

    Neighborhood: Fort Logan

    Nearby schools

    GreatSchools rating
    Schools provided by the listing agent
    • Elementary: Sabin
    • Middle: DSST: College View
    • High: John F. Kennedy
    • District: Denver 1

    Source: REcolorado as distributed by MLS GRID. This data may not be complete. We recommend contacting the local school district to confirm school assignments for this home.

    Get a cash offer in 3 minutes
    Find out how much your home could sell for in as little as 3 minutes with a no-obligation cash offer.
    Estimated market value
    $827,800
    Get a cash offer in 3 minutes
    Find out how much your home could sell for in as little as 3 minutes with a no-obligation cash offer.
    Estimated market value
    $827,800