Discover unparalleled luxury in the prestigious Highpoint community, presenting a rare gem that stands as a testament to meticulous upgrades and thoughtful design. This remarkable residence, nestled within the award-winning Cherry Creek School District, offers an incredible opportunity to own one of the largest and most refined floorplans available. Boasting 4 elegantly appointed bedrooms and 3 modern bathrooms across a generous 2,840 square feet of living space, this home is set on a sprawling, private 0.19-acre lot, promising unparalleled comfort and privacy. The heart of this home is undoubtedly its updated kitchen, featuring sleek granite countertops, complemented by a suite of new, high-end appliances, ensuring culinary excellence. The bathrooms have been tastefully updated, enhancing the home's modern allure. Noteworthy improvements include the removal of popcorn ceilings, a new roof in 2023, fresh siding, vibrant exterior paint, exquisite landscaping, and comprehensive updates to gutters, doors, windows, interior lighting, and even the inclusion of new washer and dryer units, showcasing an unwavering commitment to quality and style. Elevating its appeal, this home is equipped with an eco-friendly, 3.5kw grid-tied SOLAR system linked to Xcel Energy, significantly reducing energy costs and promoting sustainable living. The attached 2-car garage adds convenience, while the expansive unfinished basement awaits your creative touch. With no HOA constraints, this property epitomizes freedom and luxury. Its prime location ensures easy access to hiking trails, shopping, and a plethora of fun activities, making it a perfect sanctuary for those seeking a blend of tranquility and convenience. Seize this rare opportunity to craft your dream lifestyle in one of the most sought-after communities. 3D Virtual Tour: https://www.virtuance.com/listing/3811-s-argonne-st-aurora-colorado-1
Sold for $575,000
$575,000
3811 S Argonne Street, Aurora, CO 80013
4beds
2,840sqft
Single Family Residence
Built in 1981
8,102 Square Feet Lot
$552,000 Zestimate®
$202/sqft
$3,037 Estimated rent
Home value
$552,000
$524,000 - $580,000
$3,037/mo
Zestimate® history
Owner options
List your home for rent
$3,037/mo
Rent Zestimate®
Find your next renter with Zillow Rental Manager. Plus, with online applications, you can quickly screen prospective tenants – for free.
$3,037/mo
Rent Zestimate®
Refinance and save
$3,303/mo
Est. payment
Refinancing to a lower rate could help reduce your monthly payments and save thousands over the life of the loan.
$3,303/mo
Est. payment
Explore your selling options
Work with a Zillow partner agent
Leverage their expertise and Zillow's premium Showcase listings to get your home seen by more buyers.
Get startedList with your own agent
Get your home in front of millions of buyers by listing it on Zillow.
Learn how to do itSell it yourself
Take full control of how buyers see your home on Zillow by listing For Sale by Owner (FSBO).
List your homeWhat's special
Modern bathroomsExpansive unfinished basementThoughtful designNew roofVibrant exterior paintHigh - end appliancesUpdated kitchen
Zillow last checked:
Listing updated:
Listed by:
Jeremy Walsleben 303-550-7035 jeremy@jwdenver.com,
Berkshire Hathaway HomeServices Colorado, LLC - Highlands Ranch Real Estate
Bought with:
Jakelin Portillo, 100067596
RE/MAX Professionals
Source: REcolorado as distributed by MLS GRID,MLS#: 5153696
Facts & features
Interior
Bedrooms & bathrooms
- Bedrooms: 4
- Bathrooms: 3
- Full bathrooms: 2
- 1/2 bathrooms: 1
- Main level bathrooms: 1
Primary bedroom
- Level: Upper
Bedroom
- Level: Upper
Bedroom
- Level: Upper
Bedroom
- Level: Upper
Primary bathroom
- Level: Upper
Bathroom
- Level: Main
Bathroom
- Level: Upper
Dining room
- Level: Main
Family room
- Level: Main
Kitchen
- Level: Main
Living room
- Level: Main
Heating
- Forced Air
Cooling
- Central Air
Appliances
- Included: Dishwasher, Dryer, Microwave, Oven, Range, Refrigerator, Washer
Features
- Built-in Features, Ceiling Fan(s), Granite Counters, Open Floorplan, Walk-In Closet(s)
- Flooring: Laminate
- Windows: Double Pane Windows, Window Coverings
- Basement: Full,Unfinished
- Number of fireplaces: 1
- Fireplace features: Family Room, Wood Burning
Interior area
- Total structure area: 2,840
- Total interior livable area: 2,840 sqft
- Finished area above ground: 1,888
- Finished area below ground: 0
Property
Parking
- Total spaces: 2
- Parking features: Concrete, Exterior Access Door
- Attached garage spaces: 2
Features
- Levels: Two
- Stories: 2
- Patio & porch: Patio
- Exterior features: Private Yard, Rain Gutters
- Fencing: Full
Lot
- Size: 8,102 Square Feet
- Features: Level
Details
- Parcel number: 031594405
- Special conditions: Standard
Construction
Type & style
- Home type: SingleFamily
- Property subtype: Single Family Residence
Materials
- Brick, Frame, Wood Siding
- Foundation: Slab
- Roof: Composition
Condition
- Year built: 1981
Utilities & green energy
- Sewer: Public Sewer
- Utilities for property: Electricity Connected, Natural Gas Connected
Community & HOA
Community
- Security: Carbon Monoxide Detector(s), Smoke Detector(s)
- Subdivision: Highpoint
HOA
- Has HOA: No
Location
- Region: Aurora
Financial & listing details
- Price per square foot: $202/sqft
- Tax assessed value: $529,500
- Annual tax amount: $1,817
- Date on market: 3/12/2024
- Listing terms: Cash,Conventional,FHA,VA Loan
- Exclusions: Sellers Personal Property
- Ownership: Individual
- Electric utility on property: Yes
Price history
| Date | Event | Price |
|---|---|---|
| 4/19/2024 | Sold | $575,000$202/sqft |
Source:  REcolorado as distributed by MLS GRID #5153696 Report a problem REcolorado as distributed by MLS GRID #5153696 Report a problem | ||
| 3/18/2024 | Pending sale | $575,000$202/sqft |
Source: REcolorado as distributed by MLS GRID #5153696 Report a problem | ||
| 3/12/2024 | Listed for sale | $575,000+6.5%$202/sqft |
Source: REcolorado as distributed by MLS GRID #5153696 Report a problem | ||
| 3/8/2022 | Sold | $540,000+167.3%$190/sqft |
Source: Public Record Report a problem | ||
| 4/30/2012 | Sold | $202,000-1.5%$71/sqft |
Source: Public Record Report a problem | ||
| 2/16/2012 | Listed for sale | $205,000+1.5%$72/sqft |
Source: RE/MAX Alliance #1067249 Report a problem | ||
| 4/11/2005 | Sold | $202,000$71/sqft |
Source: Public Record Report a problem | ||
Public tax history
| Year | Property taxes | Tax assessment |
|---|---|---|
| 2025 | $2,525 +13.4% | $33,094 +2.8% |
| 2024 | $2,227 +22.6% | $32,187 -11.1% |
| 2023 | $1,817 -0.6% | $36,220 +44.4% |
| 2022 | $1,828 | $25,083 -2.8% |
| 2021 | -- | $25,804 +2% |
| 2020 | $1,817 +9.2% | $25,297 |
| 2019 | $1,664 | $25,297 +12.1% |
| 2018 | $1,664 +1.5% | $22,565 |
| 2017 | $1,640 | $22,565 +20.4% |
| 2016 | -- | $18,738 |
| 2015 | -- | $18,738 +19.3% |
| 2014 | $1,382 +5.6% | $15,713 +5.7% |
| 2013 | $1,308 | $14,870 |
| 2012 | -- | $14,870 |
| 2011 | $1,050 +2.7% | $14,870 +9.9% |
| 2010 | $1,022 -21.3% | $13,530 |
| 2009 | $1,299 | $13,530 -20.4% |
| 2008 | -- | $17,003 |
| 2007 | -- | $17,003 +3% |
| 2006 | -- | $16,510 |
| 2005 | -- | $16,510 -3.2% |
| 2002 | $1,257 +16% | $17,050 +22.2% |
| 2001 | $1,084 | $13,950 |
Find assessor info on the county website
Neighborhood: Ridgeview Glen
Nearby homes
- $518,0004 bd3 ba2k sqft3815 S Argonne St, Aurora, CO 80013Off Market
- $465,2003 bd2 ba1.4k sqft18694 E Lehigh Ave, Aurora, CO 80013Off Market
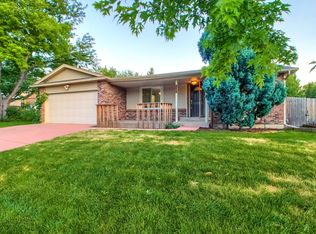
- $448,1003 bd2 ba1.4k sqft3819 S Argonne St, Aurora, CO 80013Off Market
- $450,0003 bd3 ba2.7k sqft3812 S Argonne St, Aurora, CO 80013Sold
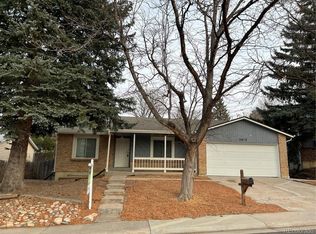
- $483,1003 bd3 ba2k sqft18674 E Lehigh Ave, Aurora, CO 80013Off Market
- $490,9004 bd3 ba1.8k sqft18695 E Loyola Pl, Aurora, CO 80013Off Market
- $478,9004 bd3 ba1.8k sqft3816 S Argonne St, Aurora, CO 80013Off Market
- $446,1003 bd3 ba1.5k sqft3820 S Argonne St, Aurora, CO 80013Off Market
Nearby schools
GreatSchools rating
- 4/10Sunrise Elementary SchoolGrades: PK-5Distance: 0.7 mi
- 5/10Horizon Middle SchoolGrades: 6-8Distance: 0.3 mi
- 5/10Smoky Hill High SchoolGrades: 9-12Distance: 2.1 mi
Schools provided by the listing agent
- Elementary: Sunrise
- Middle: Horizon
- High: Eaglecrest
- District: Cherry Creek 5
Source: REcolorado as distributed by MLS GRID. This data may not be complete. We recommend contacting the local school district to confirm school assignments for this home.
Get a cash offer in 3 minutes
Find out how much your home could sell for in as little as 3 minutes with a no-obligation cash offer.
Estimated market value
$552,000
Get a cash offer in 3 minutes
Find out how much your home could sell for in as little as 3 minutes with a no-obligation cash offer.
Estimated market value
$552,000
- Colorado
- Arapahoe County
- Aurora
- 80013
- Ridgeview Glen
- 3811 S Argonne Street
Nearby cities
Nearby neighborhoods
Nearby zip codes
Other Aurora Topics
