" Smart Home Features throughout" "This home qualifies for the Community Reinvestment Act Home Loan!!" 3% down and no Mortgage insurance! Introducing an Enchanting Bungalow Bursting with Character! Nestled in a quaint and picturesque neighborhood, this adorable bungalow exudes charm and personality at every turn. From the moment you lay eyes on this delightful residence, you'll be captivated by its unique character and timeless appeal. Here's a sneak peek into what makes this bungalow truly special: Cozy Interior: Step inside and you'll find a warm and inviting space filled with vintage details that have been lovingly preserved. Original hardwood floors, ornate moldings, and an abundance of natural light create an atmosphere that's both cozy and elegant. Vintage Kitchen: The kitchen offers butcher block counters, classic cabinetry, stainless appliances, and intricate backsplash tile work that adds a touch of nostalgia to your daily culinary adventures. The bedrooms are designed for comfort and relaxation, with cozy nooks, built-in storage, and delightful touches that make them feel like your own private sanctuary. Step outside to discover a magical backyard that's perfect for entertaining or simply unwinding. The charming garden beds, lush green grass, mature trees & shaded pergola. The pergola offers TV hookup as well to enjoy those movie nights with family. Finished basement with wonderful family room with electric fireplace, bedroom with egress window, wine cellar/storage room, laundry/craft room, office/4th bedroom non-conforming & full bath. Situated in a highly sought-after neighborhood, you'll have easy access to local shops, cafes, and parks, making this bungalow an ideal home for those who appreciate convenience and community. Don't miss your chance to make this charming haven your own! Features: Newer windows you can clean from inside out, new roof & gutters, Elfa Wardrobe closet system in primary bedroom, oversized garage with additional storage up top.
Sold for $695,000
$695,000
3811 S Lincoln Street, Englewood, CO 80113
4beds
2,160sqft
Single Family Residence
Built in 1940
6,098 Square Feet Lot
$699,900 Zestimate®
$322/sqft
$3,190 Estimated rent
Home value
$699,900
$665,000 - $735,000
$3,190/mo
Zestimate® history
Owner options
List your home for rent
$3,190/mo
Rent Zestimate®
Find your next renter with Zillow Rental Manager. Plus, with online applications, you can quickly screen prospective tenants – for free.
$3,190/mo
Rent Zestimate®
Refinance and save
$4,013/mo
Est. payment
Refinancing to a lower rate could help reduce your monthly payments and save thousands over the life of the loan.
$4,013/mo
Est. payment
Explore your selling options
Work with a Zillow partner agent
Leverage their expertise and Zillow's premium Showcase listings to get your home seen by more buyers.
Get startedList with your own agent
Get your home in front of millions of buyers by listing it on Zillow.
Learn how to do itSell it yourself
Take full control of how buyers see your home on Zillow by listing For Sale by Owner (FSBO).
List your homeWhat's special
Unique characterMature treesBuilt-in storageEgress windowWonderful family roomNewer windowsLush green grass
Zillow last checked:
Listing updated:
Listed by:
Christine Gulley 303-748-0985 cgulley22@gmail.com,
Colorado Home Realty
Bought with:
Stephanie Collins, 100050205
Redfin Corporation
Source: REcolorado as distributed by MLS GRID,MLS#: 5267083
Facts & features
Interior
Bedrooms & bathrooms
- Bedrooms: 4
- Bathrooms: 2
- Full bathrooms: 2
- Main level bathrooms: 1
- Main level bedrooms: 2
Primary bedroom
- Description: Custom Ceiling Fan, Wonderful Windows For Natural Light, Accent Paint, Crown Mold, Wood Floors, Elf-A Wardrobe Closet System
- Level: Main
- Area: 144 Square Feet
- Dimensions: 12 x 12
Bedroom
- Description: Wood Floors, Custom Ceiling Fan, Wonderful Windows, Crown Mold, Walk In Closet With Lots Of Shelving
- Level: Main
- Area: 143 Square Feet
- Dimensions: 13 x 11
Bedroom
- Description: Accent Paint, Egress Window, Neutral Carpet, Nice Closet Space
- Level: Basement
- Area: 126 Square Feet
- Dimensions: 9 x 14
Bedroom
- Description: Currently An Office But Could Be Non-Conforming Bedroom
- Level: Basement
- Area: 98 Square Feet
- Dimensions: 14 x 7
Bathroom
- Description: Tile Floors, Accent Paint, Tile Surround Shower, Nice Vanity With Deep Sink, Nice Storage
- Level: Main
Bathroom
- Description: Accent Paint, Neutral Colors, Nice Vintage Lighting
- Level: Basement
Dining room
- Description: Wood Floors, Accent Paint, Wonderful Window Placement, Nice Lighting
- Level: Main
- Area: 143 Square Feet
- Dimensions: 11 x 13
Family room
- Description: Neutral Carpet, Accent Paint,Electric Fireplace With Tile Surround, Newer Windows
- Level: Basement
- Area: 266 Square Feet
- Dimensions: 19 x 14
Kitchen
- Description: Tile Floors, Nice White Upper Cabinets, Dark Grey Lower Cabinets, Butcher Block Counters, Stainless Appliances, Lots Of Pantry Storage With Custom Pull Outs,
- Level: Main
- Area: 143 Square Feet
- Dimensions: 11 x 13
Laundry
- Description: Laundry/Craft Room With Epoxy Flooring, Accent Paint, Built In Shelves, Chalk Board Wall, Cabinets, Wet Sink
- Level: Basement
Living room
- Description: Crown Molding, Gas Fireplace With Custom Tile Surround, Wood Floors, Built Ins, Newer Windows
- Level: Main
- Area: 208 Square Feet
- Dimensions: 13 x 16
Office
- Description: Wonderful Office, Wood Vinyl Flooring, Accent Paint, Custom Door, Newer Windows, Such Nice Space
- Level: Basement
- Area: 98 Square Feet
- Dimensions: 14 x 7
Other
- Description: Wonderful Wine Cellar Or More Storage
- Level: Basement
Heating
- Forced Air, Natural Gas
Cooling
- Attic Fan, Central Air
Appliances
- Included: Dishwasher, Disposal, Microwave, Oven, Range, Refrigerator, Self Cleaning Oven
- Laundry: In Unit
Features
- Block Counters, Ceiling Fan(s), Open Floorplan, Smoke Free
- Flooring: Carpet, Tile, Wood
- Basement: Finished,Full
- Number of fireplaces: 2
- Fireplace features: Electric, Family Room, Gas, Gas Log, Living Room
Interior area
- Total structure area: 2,160
- Total interior livable area: 2,160 sqft
- Finished area above ground: 1,080
- Finished area below ground: 1,080
Property
Parking
- Total spaces: 2
- Parking features: Oversized
- Garage spaces: 2
Features
- Levels: One
- Stories: 1
- Patio & porch: Covered, Deck, Front Porch, Patio
- Exterior features: Garden, Private Yard, Rain Gutters
- Fencing: Full
Lot
- Size: 6,098 Square Feet
- Features: Landscaped, Level, Many Trees, Near Public Transit, Sprinklers In Front, Sprinklers In Rear
Details
- Parcel number: 031942551
- Zoning: R-2-A
- Special conditions: Standard
Construction
Type & style
- Home type: SingleFamily
- Architectural style: Bungalow
- Property subtype: Single Family Residence
Materials
- Other, Vinyl Siding
- Foundation: Slab
- Roof: Composition
Condition
- Updated/Remodeled
- Year built: 1940
Utilities & green energy
- Sewer: Public Sewer
- Water: Public
- Utilities for property: Cable Available, Electricity Connected, Internet Access (Wired), Natural Gas Connected, Phone Available
Community & HOA
Community
- Security: Carbon Monoxide Detector(s), Smoke Detector(s)
- Subdivision: Mansfield/South Broadway/Englewood
HOA
- Has HOA: No
Location
- Region: Englewood
Financial & listing details
- Price per square foot: $322/sqft
- Tax assessed value: $718,300
- Annual tax amount: $2,572
- Date on market: 11/7/2023
- Listing terms: 1031 Exchange,Cash,Conventional,FHA,VA Loan
- Exclusions: Seller's Personal Effects, Washer And Dryer, Kitchen Island (Could Be Negotiated), Kids Bedroom Window Coverings, Current Light Fixture In The Dining Room Shall Be Replaced With The One In The Pictures In The Mls.
- Ownership: Individual
- Electric utility on property: Yes
- Road surface type: Paved
Price history
| Date | Event | Price |
|---|---|---|
| 12/27/2023 | Sold | $695,000$322/sqft |
Source:  REcolorado as distributed by MLS GRID #5267083 Report a problem REcolorado as distributed by MLS GRID #5267083 Report a problem | ||
| 11/27/2023 | Pending sale | $695,000$322/sqft |
Source: REcolorado as distributed by MLS GRID #5267083 Report a problem | ||
| 11/7/2023 | Listed for sale | $695,000+90.4%$322/sqft |
Source: REcolorado as distributed by MLS GRID #5267083 Report a problem | ||
| 4/1/2015 | Sold | $365,000+7.7%$169/sqft |
Source: Public Record Report a problem | ||
| 2/11/2015 | Listed for sale | $339,000+30.4%$157/sqft |
Source: Equity Colorado #8001760 Report a problem | ||
| 7/31/2009 | Sold | $260,000-3.3%$120/sqft |
Source: Public Record Report a problem | ||
| 5/20/2009 | Listed for sale | $269,000+25.1%$125/sqft |
Source: Keller Williams Realty #772398 Report a problem | ||
| 9/27/2005 | Sold | $215,000+17.8%$100/sqft |
Source: Public Record Report a problem | ||
| 11/13/2001 | Sold | $182,500$84/sqft |
Source: Public Record Report a problem | ||
Public tax history
| Year | Property taxes | Tax assessment |
|---|---|---|
| 2025 | $3,539 +13.4% | $44,894 +1.1% |
| 2024 | $3,122 +21.4% | $44,388 -8.6% |
| 2023 | $2,572 +0.4% | $48,539 +37.5% |
| 2022 | $2,562 | $35,313 -2.8% |
| 2021 | -- | $36,330 +12.8% |
| 2020 | $2,365 +10.3% | $32,204 |
| 2019 | $2,145 | $32,204 +17.4% |
| 2018 | $2,145 +0.9% | $27,425 |
| 2017 | $2,125 | $27,425 +20.4% |
| 2016 | -- | $22,774 |
| 2015 | -- | $22,774 +20.5% |
| 2014 | $1,538 +11.8% | $18,897 -5.6% |
| 2013 | $1,376 | $20,010 |
| 2012 | -- | $20,010 |
| 2011 | $991 +1.1% | $20,010 +25.2% |
| 2010 | $980 -10.2% | $15,980 |
| 2009 | $1,092 | $15,980 -10.4% |
| 2008 | -- | $17,838 |
| 2007 | -- | $17,838 +8.4% |
| 2006 | -- | $16,453 |
| 2005 | -- | $16,453 +3.7% |
| 2002 | $966 +16.1% | $15,870 +22.5% |
| 2001 | $833 | $12,960 |
Find assessor info on the county website
Neighborhood: South Broadway Heights
Nearby homes
- $484,9002 bd2 ba844 sqft3815 S Lincoln St, Englewood, CO 80113Off Market
- $402,6003 bd1 ba1.1k sqft3805 S Lincoln St, Englewood, CO 80113Off Market
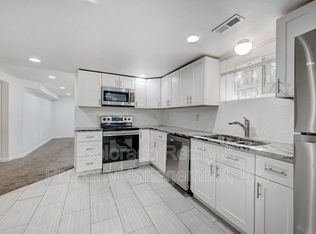
- $925,0008 bd4 ba3.5k sqft3801 S Lincoln St, Englewood, CO 80113Sold
- $--3 bd1 ba1.4k sqft3801 S Lincoln St #3805, Englewood, CO 80113Off Market
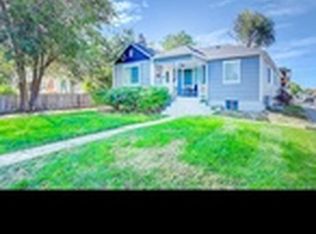
- $--2 bd1 ba1k sqft3801 S Lincoln St #3801, Englewood, CO 80113Off Market
- $--3 bd1 ba1.2k sqft60 E Lehigh Ave, Englewood, CO 80113Off Market
- $645,0003 bd2 ba1.5k sqft3825 S Lincoln St, Englewood, CO 80113Off Market
- $--2 bd1 ba1.2k sqft3805 S Lincoln St #3805, Englewood, CO 80113Off Market
Nearby schools
GreatSchools rating
- 7/10Cherrelyn Elementary SchoolGrades: K-6Distance: 0.9 mi
- 1/10Englewood Middle SchoolGrades: 7-8Distance: 0.3 mi
- 4/10Englewood High SchoolGrades: 9-12Distance: 0.3 mi
Schools provided by the listing agent
- Elementary: Cherrelyn
- Middle: Englewood
- High: Englewood
- District: Englewood 1
Source: REcolorado as distributed by MLS GRID. This data may not be complete. We recommend contacting the local school district to confirm school assignments for this home.
Get a cash offer in 3 minutes
Find out how much your home could sell for in as little as 3 minutes with a no-obligation cash offer.
Estimated market value
$699,900
Get a cash offer in 3 minutes
Find out how much your home could sell for in as little as 3 minutes with a no-obligation cash offer.
Estimated market value
$699,900
- Colorado
- Arapahoe County
- Englewood
- 80113
- South Broadway Heights
- 3811 S Lincoln Street
Nearby cities
Nearby neighborhoods
Nearby zip codes
Other Englewood Topics
