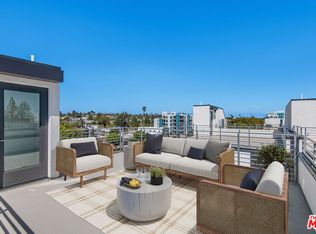
A newly constructed modern residence in the heart of Mar Vista, offering a rare combination of design, scale, and value that has already resonated with today's buyers. This is one of the last opportunities within a community where multiple homes have already sold reflecting strong demand for this neighborhood. This 4-bedroom, 4.5-bathroom single-family home spans over 2,400 sq. ft. of thoughtfully designed living space, blending striking contemporary architecture with a functional, open-concept layout. Natural hardwood flooring runs throughout, leading into a custom chef's kitchen that connects seamlessly to the main living area, complete with a fireplace. A fully integrated sound system enhances the home's modern living experience. The primary suite occupies its own level, offering privacy and scale with a spa-inspired bath, expansive walk-in closet, and a private terrace filled with natural light. Three additional en-suite bedrooms provide flexibility for guests, family, or a dedicated workspace. A private rooftop deck captures expansive city and mountain views, while a direct-entry 2-car garage completes the home. Located in one of the Westside's most desirable and walkable neighborhoods, just moments from local shops, restaurants, the Mar Vista Farmers Market, Abbott Kinney, Venice Beach, the Marina, and Culver City. This offering reflects a high demand for this amazing new community. Verona Ct is a new street please use 12610 Venice Blvd to best find this community in Mar Vista. Images shown are from a comparable unit with the similar floor plan and similar finishes.
Sold for $1,475,000
$1,475,000
3811 S Verona Ct, Los Angeles, CA 90066
4beds
2,418sqft
Residential, Single Family Residence
Built in 2024
1,450 Square Feet Lot
$1,470,400 Zestimate®
$610/sqft
$7,862 Estimated rent
Home value
$1,470,400
$1.34M - $1.62M
$7,862/mo
Zestimate® history
Owner options
List your home for rent
$7,862/mo
Rent Zestimate®
Find your next renter with Zillow Rental Manager. Plus, with online applications, you can quickly screen prospective tenants – for free.
$7,862/mo
Rent Zestimate®
Refinance and save
$9,675/mo
Est. payment
Refinancing to a lower rate could help reduce your monthly payments and save thousands over the life of the loan.
$9,675/mo
Est. payment
Explore your selling options
Work with a Zillow partner agent
Leverage their expertise and Zillow's premium Showcase listings to get your home seen by more buyers.
Get startedList with your own agent
Get your home in front of millions of buyers by listing it on Zillow.
Learn how to do itSell it yourself
Take full control of how buyers see your home on Zillow by listing For Sale by Owner (FSBO).
List your homeWhat's special
Striking contemporary architectureFunctional open-concept layoutExpansive walk-in closetThree additional en-suite bedroomsFully integrated sound systemSpa-inspired bath
Zillow last checked:
Listing updated:
Listed by:
Rick Dergan DRE # 00972387 424-355-9088,
LPT Realty, Inc 877-366-2213,
Diane Marie Brito DRE # 02003281 310-658-1720,
LPT Realty, Inc
Bought with:
Rya Meyers, DRE # 02079793
Pardee Properties
Tamra (Tami) Pardee, DRE # 01421451
Pardee Properties
Source: CLAW,MLS#: 26834443
Facts & features
Interior
Bedrooms & bathrooms
- Bedrooms: 4
- Bathrooms: 5
- Full bathrooms: 5
Rooms
- Room types: Walk-In Closet, Powder, Dining Area
Bedroom
- Features: Walk-In Closet(s)
Bathroom
- Features: Double Shower, Double Vanity(s), Low Flow Shower(s), Low Flow Toilet(s), Powder Room, Shower and Tub, Sunken Tub
Kitchen
- Features: Kitchen Island
Heating
- Central
Cooling
- Air Conditioning, Zoned
Appliances
- Included: Built-In Gas, Microwave, Dishwasher, Dryer, Disposal, Washer, Refrigerator, Range/Oven, Tankless Water Heater
- Laundry: In Unit
Features
- Built-in Features, Open Floorplan, Built-Ins, Kitchen Island, Dining Area
- Flooring: Ceramic Tile, Engineered Hardwood
- Windows: Double Pane Windows
- Number of fireplaces: 1
- Fireplace features: Gas, Living Room
- Common walls with other units/homes: End Unit
Interior area
- Total structure area: 2,418
- Total interior livable area: 2,418 sqft
Property
Parking
- Total spaces: 2
- Parking features: Attached, Garage - 2 Car, Side By Side
- Has attached garage: Yes
- Covered spaces: 2
Features
- Levels: Multi/Split
- Entry location: Foyer
- Patio & porch: Roof Top Deck
- Exterior features: Balcony
- Pool features: None
- Spa features: None
- Has view: Yes
- View description: City Lights, Hills, Mountain(s)
Lot
- Size: 1,450 Square Feet
Details
- Additional structures: None
- Parcel number: 4235002018
- Zoning: LAR3
- Special conditions: Standard
Construction
Type & style
- Home type: SingleFamily
- Architectural style: Contemporary
- Property subtype: Residential, Single Family Residence
- Attached to another structure: Yes
Materials
- Stucco
- Foundation: Slab
- Roof: Flat
Condition
- New Construction
- New construction: Yes
- Year built: 2024
Utilities & green energy
- Sewer: In Street
- Water: Public
Community & HOA
Community
- Security: Carbon Monoxide Detector(s), Secured Community, Gated, Fire Sprinkler System, Fire Rated Drywall, Fire and Smoke Detection System, Automatic Gate, Smoke Detector(s), Alarm System
HOA
- Has HOA: No
- HOA fee: $205 monthly
Location
- Region: Los Angeles
Financial & listing details
- Price per square foot: $610/sqft
- Tax assessed value: $1,620,869
- Annual tax amount: $19,581
- Date on market: 6/1/2026
Price history
| Date | Event | Price |
|---|---|---|
| 6/4/2026 | Sold | $1,475,000-1.3%$610/sqft |
Source:  CLAW #26834443 Report a problem CLAW #26834443 Report a problem | ||
| 6/2/2026 | Pending sale | $1,495,000$618/sqft |
Source: CLAW #26834443 Report a problem | ||
| 6/2/2026 | Contingent | $1,495,000$618/sqft |
Source: CLAW #26834443 Report a problem | ||
| 6/1/2026 | Listed for sale | $1,495,000-11.8%$618/sqft |
Source: CLAW #26834443 Report a problem | ||
| 2/16/2026 | Listing removed | $1,695,000$701/sqft |
Source: CLAW #25605881 Report a problem | ||
| 10/17/2025 | Listed for sale | $1,695,000$701/sqft |
Source: CLAW #25605881 Report a problem | ||
Public tax history
| Year | Property taxes | Tax assessment |
|---|---|---|
| 2025 | $19,581 +33.9% | $1,620,869 +35.3% |
| 2024 | $14,619 | $1,197,766 |
Find assessor info on the county website
Neighborhood: Mar Vista
Nearby homes
- $1,430,0004 bd5 ba2.4k sqft12612 Venice Blvd, Los Angeles, CA 90066Sold
- $1,430,0004 bd5 ba2.4k sqft3809 S Verona Ct, Los Angeles, CA 90066Sold

- $1,505,0004 bd5 ba2.4k sqft3810 S Verona Ct, Los Angeles, CA 90066Sold
- $1,380,0004 bd5 ba2.4k sqft3808 S Verona Ct, Los Angeles, CA 90066Sold

- $2,824,0009 bd6 ba6.7k sqft12618 Venice Blvd, Mar Vista, CA 90066Off Market
- $--1 bd1 ba750 sqft12618 Venice Blvd APT 6, Los Angeles, CA 90066Off Market
- $--1 bd1 ba750 sqft12618 Venice Blvd #3, Los Angeles, CA 90066Off Market
- $--2 bd1 ba900 sqft12618 Venice Blvd APT 9, Los Angeles, CA 90066Off Market
Nearby schools
GreatSchools rating
- 8/10Grand View Boulevard Elementary SchoolGrades: K-5Distance: 0.4 mi
- 8/10Mark Twain Middle School and World Languages MagnetGrades: 6-8Distance: 0.5 mi
- 8/10Venice Senior High SchoolGrades: 9-12Distance: 0.6 mi
Get a cash offer in 3 minutes
Find out how much your home could sell for in as little as 3 minutes with a no-obligation cash offer.
Estimated market value
$1,470,400
Get a cash offer in 3 minutes
Find out how much your home could sell for in as little as 3 minutes with a no-obligation cash offer.
Estimated market value
$1,470,400
- California
- Los Angeles County
- Los Angeles
- 90066
- Mar Vista
- 3811 S Verona Ct
Nearby cities
Nearby neighborhoods
Nearby zip codes
Other Los Angeles Topics
