Come check out this amazing Waterfront property that boasts tons of opportunities and endless possibilities! This property can be your primary residence with secondary living for older kids or used for a MIL suite. Unless you are in the market for potential long-term rental or a waterfront Airbnb with this property you can have both with an inground pool in between the homes with the boat dock just steps away. The primary home has two floors, top floor opens to into the kitchen with an inviting home feel that opens up to a large living room with full size bathroom in between the two rooms. Venture down the stairs to the two large bedrooms with shared bathroom. With a balcony off the living room and a covered patio right outside the master bedroom. The guest or secondary home includes a smaller kitchen area with a large room that can be used as a bedroom with room for living space as well. Connecting the two rooms is a nice size bathroom, that leads into the second room with a small room off the side that can be used as a small playroom. The 2-car garage is connected to the secondary living area, additional lot at the end is used for a dog run and is where you can find septic tank is location. Call me or your agent and come check this home out today.
Sold
Price Unknown
3811 Silver Creek Ct, Granbury, TX 76048
2beds
2,192sqft
Single Family Residence
Built in 1978
6,098 Square Feet Lot
$293,900 Zestimate®
$--/sqft
$2,536 Estimated rent
Home value
$293,900
$262,000 - $329,000
$2,536/mo
Zestimate® history
Owner options
List your home for rent
$2,536/mo
Rent Zestimate®
Find your next renter with Zillow Rental Manager. Plus, with online applications, you can quickly screen prospective tenants – for free.
$2,536/mo
Rent Zestimate®
Refinance and save
$285/mo
Est. payment
Refinancing to a lower rate could help reduce your monthly payments and save thousands over the life of the loan.
$285/mo
Est. payment
Explore your selling options
Work with a Zillow partner agent
Leverage their expertise and Zillow's premium Showcase listings to get your home seen by more buyers.
Get startedList with your own agent
Get your home in front of millions of buyers by listing it on Zillow.
Learn how to do itSell it yourself
Take full control of how buyers see your home on Zillow by listing For Sale by Owner (FSBO).
List your homeWhat's special
Waterfront propertyBoat dockTwo large bedroomsTwo floorsInviting home feelLarge roomSmaller kitchen area
Zillow last checked:
Listing updated:
Listed by:
Dot Drugan 0770285 (888)455-6040,
Fathom Realty, LLC 888-455-6040
Bought with:
Cherelle Mcknight
Asay Group Real Estate
Source: NTREIS,MLS#: 20900496
Facts & features
Interior
Bedrooms & bathrooms
- Bedrooms: 2
- Bathrooms: 2
- Full bathrooms: 2
Primary bedroom
- Features: Walk-In Closet(s)
- Level: Second
- Dimensions: 19 x 16
Bedroom
- Features: Walk-In Closet(s)
- Level: Second
- Dimensions: 12 x 11
Other
- Features: Built-in Features
- Level: First
- Dimensions: 8 x 8
Other
- Features: Built-in Features
- Level: Second
- Dimensions: 15 x 8
Kitchen
- Features: Built-in Features, Eat-in Kitchen, Granite Counters, Kitchen Island
- Level: First
- Dimensions: 15 x 11
Living room
- Features: Ceiling Fan(s)
- Level: First
- Dimensions: 21 x 18
Heating
- Central, Electric, Humidity Control
Cooling
- Central Air, Ceiling Fan(s), Electric, Humidity Control, Wall/Window Unit(s)
Appliances
- Included: Double Oven, Dishwasher, Electric Range, Refrigerator, Water Purifier
- Laundry: Washer Hookup, Electric Dryer Hookup
Features
- Granite Counters, High Speed Internet, Kitchen Island, Pantry, Cable TV
- Flooring: Simulated Wood
- Has basement: No
- Has fireplace: No
Interior area
- Total interior livable area: 2,192 sqft
Property
Parking
- Total spaces: 4
- Parking features: Detached Carport, Door-Single, Driveway, Garage Faces Front, Garage, Garage Door Opener
- Garage spaces: 2
- Carport spaces: 2
- Covered spaces: 4
- Has uncovered spaces: Yes
Features
- Levels: Two
- Stories: 2
- Patio & porch: Awning(s), Balcony, Covered, Deck
- Exterior features: Balcony, Boat Slip, Deck, Dock, Dog Run, Fire Pit, Misting System, Rain Barrel/Cistern(s)
- Has private pool: Yes
- Pool features: Fenced, Gunite, In Ground, Outdoor Pool, Pool, Private, Pool Sweep
- Fencing: Chain Link
- Has view: Yes
- View description: Water
- Has water view: Yes
- Water view: Water
- Waterfront features: Boat Dock/Slip, Canal Access
- Body of water: Granbury
Lot
- Size: 6,098 Square Feet
- Features: Subdivision, Few Trees
- Residential vegetation: Grassed, Partially Wooded
Details
- Additional structures: Garage(s), Guest House
- Parcel number: R000006178
Construction
Type & style
- Home type: SingleFamily
- Architectural style: A-Frame,Detached
- Property subtype: Single Family Residence
- Attached to another structure: Yes
Materials
- Foundation: Slab
- Roof: Composition
Condition
- Year built: 1978
Utilities & green energy
- Sewer: Aerobic Septic, Septic Tank
- Water: Private
- Utilities for property: Electricity Available, Electricity Connected, Septic Available, Separate Meters, Water Available, Cable Available
Community & HOA
Community
- Subdivision: Comanche Harbor Port O Call
HOA
- Has HOA: Yes
- Services included: All Facilities
- HOA fee: $285 annually
- HOA name: Comanche Harbor Ports O Call
- HOA phone: 817-579-0868
Location
- Region: Granbury
Financial & listing details
- Tax assessed value: $585,590
- Annual tax amount: $3,628
- Date on market: 4/11/2025
- Cumulative days on market: 12 days
- Electric utility on property: Yes
- Road surface type: Asphalt
Price history
| Date | Event | Price |
|---|---|---|
| 5/1/2025 | Sold | -- |
Source: NTREIS #20900496 Report a problem | ||
| 4/22/2025 | Pending sale | $375,000$171/sqft |
Source: NTREIS #20900496 Report a problem | ||
| 4/16/2025 | Listed for sale | $375,000$171/sqft |
Source: NTREIS #20900496 Report a problem | ||
| 4/13/2025 | Contingent | $375,000$171/sqft |
Source: NTREIS #20900496 Report a problem | ||
| 4/11/2025 | Listed for sale | $375,000-28.6%$171/sqft |
Source: NTREIS #20900496 Report a problem | ||
| 2/6/2025 | Listing removed | $525,000$240/sqft |
Source: NTREIS #20827106 Report a problem | ||
| 1/26/2025 | Pending sale | $525,000$240/sqft |
Source: NTREIS #20827106 Report a problem | ||
| 1/26/2025 | Listed for sale | $525,000+15.4%$240/sqft |
Source: NTREIS #20827106 Report a problem | ||
| 7/1/2023 | Listing removed | -- |
Source: NTREIS #20219014 Report a problem | ||
| 1/7/2023 | Price change | $455,000-2.1%$208/sqft |
Source: NTREIS #20219014 Report a problem | ||
| 12/7/2022 | Listed for sale | $464,900+106.6%$212/sqft |
Source: NTREIS #20219014 Report a problem | ||
| 6/28/2013 | Sold | -- |
Source: Agent Provided Report a problem | ||
| 6/27/2013 | Listed for sale | $225,000$103/sqft |
Source: Briscoe Real Estate #11906598 Report a problem | ||
| 5/11/2013 | Listing removed | $225,000$103/sqft |
Source: Briscoe Real Estate #11906598 Report a problem | ||
| 2/24/2013 | Listed for sale | $225,000$103/sqft |
Source: Briscoe Real Estate #11906598 Report a problem | ||
Public tax history
| Year | Property taxes | Tax assessment |
|---|---|---|
| 2025 | $3,628 +540.2% | $585,590 -1.5% |
| 2024 | $567 -0.8% | $594,560 -1.2% |
| 2023 | $571 -71.7% | $601,910 +76.4% |
| 2022 | $2,016 | $341,230 +23.7% |
| 2021 | $2,016 | $275,790 +18.6% |
| 2020 | $2,016 | $232,500 +3.9% |
| 2019 | $2,016 | $223,700 +11.9% |
| 2018 | $2,016 | $199,890 +1.1% |
| 2017 | $2,016 | $197,680 +4.1% |
| 2016 | $2,016 +6.6% | $189,870 +12.6% |
| 2015 | $1,892 | $168,550 +13.5% |
| 2014 | $1,892 | $148,500 +6.2% |
| 2013 | -- | $139,890 -7.7% |
| 2012 | -- | $151,630 |
| 2011 | -- | $151,630 |
| 2010 | -- | $151,630 -25.4% |
| 2009 | -- | $203,280 +6.7% |
| 2008 | -- | $190,600 -5.2% |
| 2007 | -- | $200,990 +40.8% |
| 2006 | -- | $142,700 +23.8% |
| 2005 | -- | $115,230 +1.2% |
| 2004 | -- | $113,810 |
| 2003 | -- | $113,810 +8.1% |
| 2002 | -- | $105,260 +18.7% |
| 2001 | -- | $88,680 |
Find assessor info on the county website
Neighborhood: Comanche Harbor
Nearby homes
- $73,000-- bd-- ba-- sqft3805 Silver Creek Ct, Granbury, TX 76048Off Market
- $12,000-- bd-- ba-- sqft3803 Silver Creek Ct, Granbury, TX 76048Off Market
- $515,0003 bd2 ba1.5k sqft3810 Silver Creek Ct, Granbury, TX 76048For Sale
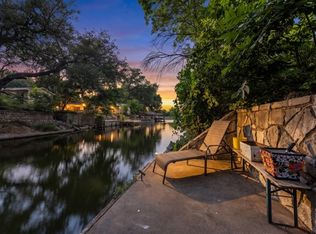
- $--3 bd2 ba1.8k sqft3815 Silver Creek Ct, Granbury, TX 76048Sold

- $214,800-- bd-- ba1.9k sqft3804 Silver Creek Ct, Granbury, TX 76048Off Market
- $362,7003 bd3 ba1.5k sqft3812 Roaring Springs Ct, Granbury, TX 76048Off Market
- $225,0009,713.88 Square Feet3810 Roaring Springs Ct, Granbury, TX 76048Lot/Land
- $256,300-- bd-- ba1.6k sqft3814 Roaring Springs Ct, Granbury, TX 76048Off Market
Nearby schools
GreatSchools rating
- 7/10Mambrino SchoolGrades: PK-5Distance: 3.7 mi
- 4/10Granbury Middle SchoolGrades: 6-8Distance: 3.7 mi
- 6/10Granbury High SchoolGrades: 9-12Distance: 3.4 mi
Schools provided by the listing agent
- Elementary: Emma Roberson
- Middle: Granbury
- High: Granbury
- District: Granbury ISD
Source: NTREIS. This data may not be complete. We recommend contacting the local school district to confirm school assignments for this home.
Get a cash offer in 3 minutes
Find out how much your home could sell for in as little as 3 minutes with a no-obligation cash offer.
Estimated market value
$293,900
Get a cash offer in 3 minutes
Find out how much your home could sell for in as little as 3 minutes with a no-obligation cash offer.
Estimated market value
$293,900
- Texas
- Hood County
- Granbury
- 76048
- Comanche Harbor
- 3811 Silver Creek Ct
Nearby cities
Nearby neighborhoods
Nearby zip codes
Other Granbury Topics
