Skip main navigation
Sold for $676,000
  • $676,000

    3811 Snyder Avenue, Brooklyn, NY 11203

    3beds
    --sqft
    Single Family Residence, Residential
    Built in 1920
    1,200 Square Feet Lot
    $682,300 Zestimate®
    $--/sqft
    $3,225 Estimated rent

    Home value

    $682,300

    $628,000 - $744,000

    $3,225/mo

    Zestimate® history
    Loading
    Loading...

    Owner options

    List your home for rent

    $3,225/mo

    Rent Zestimate®

    Find your next renter with Zillow Rental Manager. Plus, with online applications, you can quickly screen prospective tenants – for free.

    Learn more

    $3,225/mo

    Rent Zestimate®

    Refinance and save

    $3,972/mo

    Est. payment

    Refinancing to a lower rate could help reduce your monthly payments and save thousands over the life of the loan.

    See today's rates

    $3,972/mo

    Est. payment

    Explore your selling options

    Work with a Zillow partner agent

    Leverage their expertise and Zillow's premium Showcase listings to get your home seen by more buyers.

    Get started

    List with your own agent

    Get your home in front of millions of buyers by listing it on Zillow.

    Learn how to do it

    Sell it yourself

    Take full control of how buyers see your home on Zillow by listing For Sale by Owner (FSBO).

    List your home

    What's special

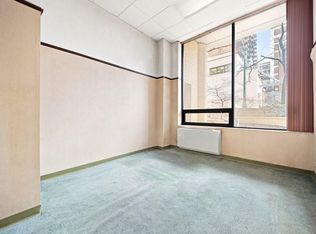
    Welcome To Your New Home In The Heart Of Brooklyn. 30'x40' Lot.This Conveniently Located Three Bedroom, One Bathroom Single Family House Features All The Essentials One Can Desire. The Layout For This Home Is The Perfect Blend Of Open Concept And Spacious Privacy. The Large Living Room Is Ideal For Entertaining Guests Or Just Lounging Out At Home For Movie Night. The Updated Kitchen Is Equipped With A Pass Through Window To The Dining Room For Easy Food Preparation. And The Beautiful Black Quartz Counter Top Is So Easy to Keep Clean It Makes Maintenance Simple. Upstairs Has 2 Large Bedrooms And A Conveniently Sized Third Bedroom Which Can Also Be Used As An Office Or Walk-in Closet Depending On Your Needs. The Finished Basement Has Its Own Separate Entrance. Plenty Of Parking In Your Private Driveway. Close To All Shops, Public Transportation And Hospital. 30 Minutes From Manhattan.

    Zillow last checked:

    Listing updated:

    Listed by:

    Yvette D. Clark Watkins ABR RENE 917-655-9318,

    Douglas Elliman Real Estate 718-631-8900,

    Eyston D. Perez 718-877-1858,

    Douglas Elliman Real Estate

    Bought with:

    Non Member-MLS

    Buyer Representation Office

    Non Member-MLS

    Buyer Representation Office

    Source: OneKey® MLS as distributed by MLS GRID,MLS#: L3570572MLS Logo

    Facts & features

    Interior

    Bedrooms & bathrooms
    • Bedrooms: 3
    • Bathrooms: 1
    • Full bathrooms: 1
    Bedroom 1
    • Description: three
    • Level: Second
    Living room
    • Description: spacious
    • Level: First
    Heating
    • Hot Water
    Cooling
    • Electric, Wall/Window Unit(s)
    Appliances
    • Included: Gas Water Heater
    Features
    • Formal Dining
    • Basement: Finished,Full
    • Attic: None
    • Common walls with other units/homes: 1 Common Wall

    Property

    Parking
    • Parking features: Private, Driveway
    • Has uncovered spaces: Yes
    Features
    • Levels: Two
    Lot
    • Size: 1,200 Square Feet
    • Dimensions: 30 x 40
    Details
    • Parcel number: 048920036

    Construction

    Type & style
    • Home type: SingleFamily
    • Property subtype: Single Family Residence, Residential
    • Attached to another structure: Yes
    Materials
    • Brick, Vinyl Siding
    Condition
    • Year built: 1920

    Utilities & green energy

    • Sewer: Public Sewer
    • Water: Public

    Community & HOA

    HOA
    • Has HOA: No
    Location
    • Region: Brooklyn

    Financial & listing details

    • Tax assessed value: $538,000
    • Annual tax amount: $3,439
    • Date on market: 8/6/2024
    • Cumulative days on market: 229 days
    • Listing agreement: Exclusive Right To Sell
    • Exclusions: Wood Stove

    Price history

    DateEventPrice
    7/23/2025Sold$676,000-2%
    Source: OneKey® MLS as distributed by MLS GRID #L3570572 Report a problem
    5/20/2025Contingent$690,000
    Source: StreetEasy #S1729154 Report a problem
    5/20/2025Pending sale$690,000
    Source: OneKey® MLS as distributed by MLS GRID #L3570572 Report a problem
    2/12/2025Listed for sale$690,000
    Source: OneKey® MLS as distributed by MLS GRID #L3570572 Report a problem
    12/27/2024Contingent$690,000
    Source: StreetEasy #S1729154 Report a problem
    12/17/2024Pending sale$690,000
    Source: OneKey® MLS as distributed by MLS GRID #L3570572 Report a problem
    11/4/2024Price change$690,000-6.1%
    Source: OneKey® MLS as distributed by MLS GRID #3570572 Report a problem
    8/6/2024Listed for sale$735,000+403.4%
    Source: StreetEasy #3570572 Report a problem
    1/15/1999Sold$146,000
    Source: Public Record Report a problem

    Public tax history

    YearProperty taxesTax assessment
    2025$3,562 +4.7%$32,280 +4.7%
    2024$3,401 $30,840 -5.5%
    2023-- $32,640 -7.3%
    2022-- $35,220 +1%
    2021-- $34,860 +11.9%
    2020$2,870 +6.7%$31,140 -9.6%
    2019$2,691 -8.9%$34,440 +144%
    2018$2,952 +3.4%$14,112 +0.8%
    2017$2,855 +25.2%$14,004 +6%
    2016$2,280 $13,212 +6%
    2015$2,280 +35%$12,465 +6%
    2014$1,689 $11,760 -13.7%
    2013-- $13,620 -2.6%
    2012-- $13,980 -14.9%
    2011-- $16,420 +2.2%
    2010-- $16,070 +5.9%
    2009-- $15,177 +5.2%
    2008-- $14,431 +5.5%
    2007-- $13,684
    2006-- $13,684 +2.2%
    2005-- $13,392 +5.9%
    2004-- $12,648 +5.2%
    2003-- $12,026 +5.5%
    2002-- $11,404
    2001-- $11,404 +2.2%
    2000-- $11,160
    Find assessor info on the county website

    Neighborhood: East Flatbush

    Nearby schools

    GreatSchools rating
    Schools provided by the listing agent
    • Elementary: Ps 235 Janice Marie Knight School
    • Middle: Brooklyn Science And Engineering Aca
    • High: Brooklyn Theatre Arts High School

    Source: OneKey® MLS as distributed by MLS GRID. This data may not be complete. We recommend contacting the local school district to confirm school assignments for this home.