Beautifully maintained 4-bedroom, 2.5-bath home in a quiet, established Houston neighborhood. This inviting property features a bright, open living area with abundant natural light and a spacious kitchen with great storage and workspace. The private primary suite is located on the main level, with three additional bedrooms upstairs offering flexibility for family, guests, or a home office. Enjoy a comfortable backyard perfect for relaxing or entertaining. Conveniently located near shopping, dining, parks, and major commuter routes, this home delivers comfort and convenience in an ideal setting.
For sale
Price cut: $10K (7/21)
$300,000
3811 Stableridge Dr, Houston, TX 77014
4beds
2,669sqft
Single Family Residence
Built in 2001
8,280 Square Feet Lot
$295,400 Zestimate®
$112/sqft
$46/mo HOA
What's special
- 57 days
- 440
- 50
Zillow last checked:
Listing updated:
Listed by:
Mark Ngo TREC #0719676 832-275-7188,
RE/MAX Results - Alliance Team
Source: HAR,MLS#: 9731416
Facts & features
Interior
Bedrooms & bathrooms
- Bedrooms: 4
- Bathrooms: 3
- Full bathrooms: 2
- 1/2 bathrooms: 1
Rooms
- Room types: Family Room
Primary bathroom
- Features: Half Bath, Primary Bath: Double Sinks
Kitchen
- Features: Kitchen open to Family Room
Heating
- Natural Gas
Cooling
- Electric, Zoned
Appliances
- Included: Gas Oven, Microwave, Gas Range, Dishwasher
Features
- Primary Bed - 1st Floor
- Flooring: Carpet, Tile
- Number of fireplaces: 1
- Fireplace features: Gas Log
Interior area
- Total structure area: 2,669
- Total interior livable area: 2,669 sqft
Property
Parking
- Total spaces: 2
- Parking features: Detached
- Garage spaces: 2
Features
- Stories: 2
Lot
- Size: 8,280 Square Feet
- Features: Subdivided, 0 Up To 1/4 Acre
Details
- Parcel number: 1189180020020
Construction
Type & style
- Home type: SingleFamily
- Architectural style: Traditional
- Property subtype: Single Family Residence
Materials
- Brick
- Foundation: Slab
- Roof: Composition
Condition
- New construction: No
- Year built: 2001
Utilities & green energy
- Sewer: Public Sewer
- Water: Public, Water District
Community & HOA
Community
- Subdivision: Torrey Pines Sec 03
HOA
- Has HOA: Yes
- Amenities included: Playground, Pool, Tennis Court(s)
- HOA fee: $550 annually
Location
- Region: Houston
Financial & listing details
- Price per square foot: $112/sqft
- Tax assessed value: $308,124
- Annual tax amount: $7,862
- Date on market: 7/9/2026
- Listing terms: Cash,Conventional,FHA,VA Loan
Estimated market value
$295,400
$281,000 - $310,000
$2,501/mo
Price history
| Date | Event | Price |
|---|---|---|
| 7/21/2026 | Price change | $300,000-3.2%$112/sqft |
Source:  HAR #9731416 Report a problem HAR #9731416 Report a problem | ||
| 7/9/2026 | Listed for sale | $310,000$116/sqft |
Source: HAR #9731416 Report a problem | ||
| 7/8/2026 | Listing removed | $310,000$116/sqft |
Source: HAR #49501014 Report a problem | ||
| 6/12/2026 | Price change | $310,000-1.6%$116/sqft |
Source: HAR #49501014 Report a problem | ||
| 5/4/2026 | Price change | $315,000-6%$118/sqft |
Source: HAR #49501014 Report a problem | ||
| 1/29/2026 | Price change | $335,000-1.8%$126/sqft |
Source: HAR #49501014 Report a problem | ||
| 1/12/2026 | Price change | $341,000-1.2%$128/sqft |
Source: HAR #49501014 Report a problem | ||
| 1/8/2026 | Listed for sale | $345,000$129/sqft |
Source: HAR #49501014 Report a problem | ||
| 1/7/2026 | Listing removed | $345,000$129/sqft |
Source: HAR #60084655 Report a problem | ||
| 12/12/2025 | Listed for sale | $345,000+74.2%$129/sqft |
Source: HAR #60084655 Report a problem | ||
| 9/12/2020 | Listing removed | $1,800$1/sqft |
Source: RE/MAX Alliance #64471916 Report a problem | ||
| 8/20/2020 | Listed for rent | $1,800$1/sqft |
Source: RE/MAX Alliance #64471916 Report a problem | ||
| 6/24/2020 | Listing removed | $198,000$74/sqft |
Source: Trini J & CommerXial RE #47425942 Report a problem | ||
| 6/4/2020 | Pending sale | $198,000$74/sqft |
Source: Trini J & CommerXial RE #47425942 Report a problem | ||
| 6/4/2020 | Listed for sale | $198,000$74/sqft |
Source: Trini J & CommerXial RE #47425942 Report a problem | ||
Public tax history
| Year | Property taxes | Tax assessment |
|---|---|---|
| 2025 | $2,690 -1.5% | $308,124 -3.6% |
| 2024 | $2,732 +9.6% | $319,637 -2.9% |
| 2023 | $2,492 +47.2% | $329,340 +48.6% |
| 2022 | $1,693 | $221,662 +6.6% |
| 2021 | -- | $207,842 -2.5% |
| 2020 | $1,801 +14.4% | $213,271 +16.4% |
| 2019 | $1,574 -63.3% | $183,237 +15.2% |
| 2018 | $4,285 | $159,000 |
| 2017 | $4,285 -4.7% | $159,000 |
| 2016 | $4,494 +54.7% | $159,000 -10.1% |
| 2015 | $2,904 | $176,955 +20.4% |
| 2014 | $2,904 | $146,983 |
| 2013 | -- | $146,983 |
| 2012 | -- | $146,983 |
| 2011 | -- | $146,983 |
| 2010 | -- | $146,983 |
| 2009 | -- | $146,983 -10.2% |
| 2008 | -- | $163,651 |
| 2007 | -- | $163,651 |
| 2006 | -- | $163,651 |
| 2005 | -- | $163,651 +6.3% |
| 2004 | -- | $154,000 |
| 2003 | -- | $154,000 +5.7% |
| 2002 | -- | $145,700 |
Find assessor info on the county website
Monthly payment
Est. payment
Payment breakdown
Explore the cost of this home by adjusting the details. Changes won't be saved.Climate risks
Neighborhood: 77014
Nearby schools
Schools provided by the listing agent
- Elementary: Beneke Elementary School
- Middle: Edwin M Wells Middle School
- High: Westfield High School
Source: HAR. This data may not be complete. We recommend contacting the local school district to confirm school assignments for this home.
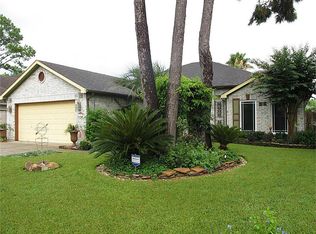


Similar homes
- $319,9994 bd4 ba3k sqft13803 Vickston Ln, Houston, TX 77014For Sale
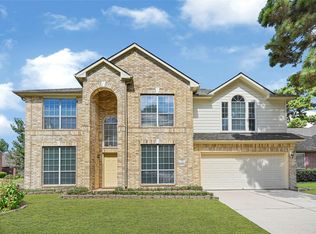 MLS ID #60715777, Khatira Slowik, Executive Texas Realty. HAR
 - $285,0004 bd2 ba2.4k sqft4211 Torrey Creek Ln, Houston, TX 77014For Sale
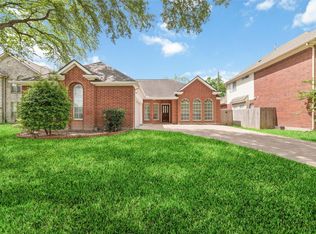 MLS ID #23886386, Yen Truong, 5th Stream Realty. HAR
 - $395,0005 bd4 ba3.4k sqft13918 Whispertrail Ct, Houston, TX 77014For Sale
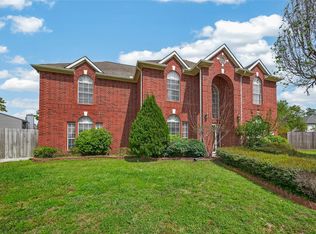 MLS ID #38917732, Camtu Nguyen, Texas Signature Realty. HAR
 - $270,0003 bd3 ba2.4k sqft12323 Misty Laurel Dr, Houston, TX 77014For Sale
 MLS ID #34108979, Tamesha Wells, Real Broker, LLC. HAR
