Skip main navigation
Off market
  • $152,800

    3811 Sterling Pointe Dr Unit X10, Winterville, NC 28590

    2beds
    1,453sqft
    Townhouse
    Built in 1998
    -- sqft lot
    $152,800 Zestimate®
    $105/sqft
    $1,136 Estimated rent

    Home value

    $152,800

    $136,000 - $168,000

    $1,136/mo

    Zestimate® history
    Loading
    Loading...

    Owner options

    List your home for rent

    $1,136/mo

    Rent Zestimate®

    Find your next renter with Zillow Rental Manager. Plus, with online applications, you can quickly screen prospective tenants – for free.

    Learn more

    $1,136/mo

    Rent Zestimate®

    Refinance and save

    $981/mo

    Est. payment

    Refinancing to a lower rate could help reduce your monthly payments and save thousands over the life of the loan.

    See today's rates

    $981/mo

    Est. payment

    Explore your selling options

    Work with a Zillow partner agent

    Leverage their expertise and Zillow's premium Showcase listings to get your home seen by more buyers.

    Get started

    List with your own agent

    Get your home in front of millions of buyers by listing it on Zillow.

    Learn how to do it

    Sell it yourself

    Take full control of how buyers see your home on Zillow by listing For Sale by Owner (FSBO).

    List your home

    What's special

    Private enclosed patio areaFresh paintCozy ambianceTwo spacious bedroomsGenerous spaceNewly installed lvp flooringGranite countertops

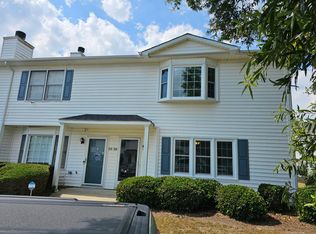
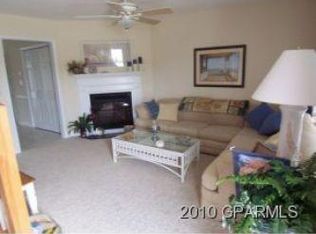
    This recently renovated townhome End unit offers generous space and a cozy ambiance. Upon entering, the living room greets you with large windows that bathe the room in natural light. The ground floor includes a living room, kitchen, and dining room. The kitchen area boasts ample cabinet space, a small pantry, and a counter with a bar. The kitchen also features granite countertops, a stainless-fronted electric stove, a microwave, a fridge, and a dishwasher, all of which are newly installed. Laundry room is conveniently located on the first floor, along with a half bath. ( Tenant must bring their own Washer & Dryer) The dining room includes a large bay window for lots of natural light and opens up to a private enclosed patio area. Ascending to the upper level, you'll discover two spacious bedrooms, each with its own private bathroom and large walk-in closet. The master bath offers a luxurious touch with a large jetted tub and a separate shower. Newly installed LVP flooring, fresh paint, upgraded windows, hardware, and plumbing fixtures enhance the overall appeal of this home. Central heating and air ensure comfort throughout the property. Conveniently located near various shopping areas and restaurants, this townhome is the perfect place to call home. To be eligible, applicants must have an annual income of at least $43,200, a credit score of 650 or higher, and be willing to undergo a background check with a nominal fee. If approved, a security deposit will be required. Smoking and pets are strictly prohibited.

    This property is not currently displayed as for sale or rent on Zillow. This may be different from what's on other websites or public sources.
    Zillow last checked:

    Listing updated:

    Source: Hive MLS,MLS#: 100555478

    Facts & features

    Interior

    Bedrooms & bathrooms
    • Bedrooms: 2
    • Bathrooms: 3
    • Full bathrooms: 2
    • 1/2 bathrooms: 1
    Heating
    • Electric, Heat Pump, Fireplace
    Cooling
    • Ceiling Fan
    Appliances
    • Included: Dishwasher, Disposal, Microwave, Oven, Range, Refrigerator
    • Laundry: In Unit, Laundry Room
    Features
    • Blinds/Shades, Ceiling Fan(s), Gas Log, High Ceilings, Walk In Closet, Wash/Dry Connect
    • Flooring: Carpet, Laminate
    • Has fireplace: Yes
    Interior area
    • Total interior livable area: 1,453 sqft

    Property

    Parking
    • Total spaces: 2
    • Parking features: Assigned, Parking Lot
    • Details: Contact manager
    Features
    • Exterior features: Assigned, Association Fees included in rent, Bedroom 2, Blinds/Shades, Ceiling Fan(s), Enclosed, Flooring: Laminate, Gas Log, Heating: Electric, High Ceilings, Laundry Room, Living Room, Maintenance Common Areas, Maintenance Grounds, Maintenance Structure, Management, Master Bedroom, No Tenant Pets, None, Parking Lot, Patio, Pets - No, Street Lights, Walk In Closet, Wash/Dry Connect

    Construction

    Type & style
    • Home type: Townhouse
    • Property subtype: Townhouse
    Condition
    • Year built: 1998

    Community & HOA

    Community
    • Application fee: $40
    Location
    • Region: Winterville

    Financial & listing details

    • Price per square foot: $105/sqft
    • Date on market: 2/19/2026
    • Date available: 02/19/2026
    • Lease term: Contact For Details

    Price history

    DateEventPrice
    2/28/2026Listing removed$1,300$1/sqft
    Source: Hive MLS #100555478 Report a problem
    2/19/2026Listed for rent$1,300+8.3%$1/sqft
    Source: Hive MLS #100555478 Report a problem
    4/30/2024Listing removed--
    Source: Hive MLS #100439002 Report a problem
    4/16/2024Listed for rent$1,200$1/sqft
    Source: Hive MLS #100439002 Report a problem
    8/29/2023Listing removed--
    Source: Hive MLS #100398823 Report a problem
    8/22/2023Price change$1,200-4%$1/sqft
    Source: Hive MLS #100398823 Report a problem
    8/8/2023Listed for rent$1,250$1/sqft
    Source: Hive MLS #100398823 Report a problem

    Public tax history

    Tax history is unavailable.

    Neighborhood: 28590

    Nearby schools

    GreatSchools rating
    Get pre-qualified for a loan
    At Zillow Home Loans, we can pre-qualify you in as little as 5 minutes with no impact to your credit score.

    An equal housing lender. NMLS #10287.

    Sell for more on Zillow
    Get a Zillow Showcase℠ listing at no additional cost and you could sell for .
    $152,800
    2% more
    +$3,056
    With Zillow Showcase(estimated)
    $155,856
