Skip main navigation
Closed
  • Price Unknown

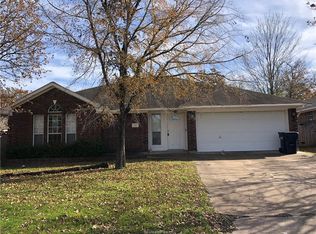
    3811 Stony Creek Ln, College Station, TX 77845

    3beds
    1,785sqft
    Single Family Residence
    Built in 1998
    8,973 Square Feet Lot
    $333,000 Zestimate®
    $--/sqft
    $2,046 Estimated rent

    Home value

    $333,000

    $316,000 - $350,000

    $2,046/mo

    Zestimate® history
    Loading
    Loading...

    Owner options

    List your home for rent

    $2,046/mo

    Rent Zestimate®

    Find your next renter with Zillow Rental Manager. Plus, with online applications, you can quickly screen prospective tenants – for free.

    Learn more

    $2,046/mo

    Rent Zestimate®

    Refinance and save

    $200/mo

    Est. payment

    Refinancing to a lower rate could help reduce your monthly payments and save thousands over the life of the loan.

    See today's rates

    $200/mo

    Est. payment

    Explore your selling options

    Work with a Zillow partner agent

    Leverage their expertise and Zillow's premium Showcase listings to get your home seen by more buyers.

    Get started

    List with your own agent

    Get your home in front of millions of buyers by listing it on Zillow.

    Learn how to do it

    Sell it yourself

    Take full control of how buyers see your home on Zillow by listing For Sale by Owner (FSBO).

    List your home

    What's special

    Swimming poolBasketball courtCabinet pulloutsQuartz countertopsTennis courtTiled flooringUpgraded granite counter tops
    This artfully updated home in Shenandoah is centrally located, close to Medical Centers, Dining and Shopping, and is in the highly rated College Station School District. Beautiful laminate flooring greets you in the foyer and extends to the family room with a cozy wood burning (gas started) fireplace. The kitchen boasts upgraded granite counter tops, tile flooring and stainless appliances, including a gas range. The primary bedroom suite sits at the back of the house with a spacious study/reading space and a separate ensuite. The good sized 2nd and 3rd bedrooms are on the other side of the house in this split floor plan and share a common bath. Updates include quartz countertops and tiled flooring in the hall bathroom, Cabinet pullouts in the Kitchen lowers, Backsplash in Primary Bath among many other improvements. Relax and enjoy the fully treed back yard, or entertain on your expansive rear deck. This home is also close by the community center with swimming pool , tennis court and basketball court. You will love calling this place home!

    Zillow last checked:

    Listing updated:

    Listed by:

    Hank Remschel TREC #0618422 979-571-3709,

    CENTURY 21 Integra

    Bought with:

    Kathy Watson, TREC #0715996

    TowerPoint Realty

    , TREC #null

    Source: BCSMLS,MLS#: 23013352MLS LogoOriginating MLS: Bryan College Station Regional AOR

    Facts & features

    Interior

    Bedrooms & bathrooms
    • Bedrooms: 3
    • Bathrooms: 2
    • Full bathrooms: 2
    Rooms
    • Room types: Dining Room, Family Room, Study
    Primary bedroom
    • Description: Full Bath In Rm.
    • Level: Main
    Bedroom
    • Level: Main
    Bedroom
    • Level: Main
    Bathroom
    • Level: Main
    Dining room
    • Level: Main
    Kitchen
    • Level: Main
    Living room
    • Level: Main
    Study
    • Level: Main
    Heating
    • Central, Gas
    Cooling
    • Central Air, Electric
    Appliances
    • Included: Dishwasher, Disposal, Gas Range, Microwave, Water Heater, GasWater Heater
    • Laundry: Washer Hookup
    Features
    • Granite Counters, Window Treatments, Ceiling Fan(s)
    • Flooring: Carpet, Laminate, Tile
    • Has fireplace: Yes
    • Fireplace features: Gas, Wood Burning
    Interior area
    • Total structure area: 1,785
    • Total interior livable area: 1,785 sqft

    Property

    Parking
    • Total spaces: 2
    • Parking features: Attached, Garage
    • Attached garage spaces: 2
    Accessibility
    • Accessibility features: None
    Features
    • Levels: One
    • Stories: 1
    • Pool features: Community
    • Fencing: Wood
    Lot
    • Size: 8,973 Square Feet
    • Features: Corner Lot
    Details
    • Parcel number: 100265

    Construction

    Type & style
    • Home type: SingleFamily
    • Architectural style: Traditional
    • Property subtype: Single Family Residence
    Materials
    • Brick, Frame
    • Foundation: Slab
    • Roof: Composition,Shingle
    Condition
    • Year built: 1998

    Utilities & green energy

    • Sewer: Public Sewer
    • Water: Public
    • Utilities for property: Electricity Available, Sewer Available, Trash Collection, Water Available

    Community & HOA

    Community
    • Features: Pool, Tennis Court(s)
    • Subdivision: Shenandoah/Shenandoah City Park
    HOA
    • Has HOA: Yes
    • Amenities included: Maintenance Grounds
    • Services included: Common Area Maintenance, All Facilities
    • HOA fee: $200 annually
    Location
    • Region: College Station

    Financial & listing details

    • Tax assessed value: $309,267
    • Annual tax amount: $4,453
    • Date on market: 9/17/2025
    • Cumulative days on market: 148 days
    • Listing terms: Cash,Conventional,FHA,VA Loan
    • Electric utility on property: Yes

    Price history

    DateEventPrice
    3/15/2024Sold--
    Source: BCSMLS #23013352 Report a problem
    2/10/2024Pending sale$332,900$186/sqft
    Source: BCSMLS #23013352 Report a problem
    2/6/2024Listing removed--
    Source: BCSMLS #23013352 Report a problem
    10/20/2023Listed for sale$332,900+41.7%$186/sqft
    Source: BCSMLS #23013352 Report a problem
    7/27/2020Sold--
    Source: BCSMLS #20007296 Report a problem
    6/25/2020Pending sale$234,900$132/sqft
    Source: Beal Properties #20007296 Report a problem
    5/6/2020Listed for sale$234,900$132/sqft
    Source: Beal Properties #20007296 Report a problem

    Public tax history

    YearProperty taxesTax assessment
    2025$4,453 +13.2%$309,267 +5.2%
    2024$3,932 +16%$293,899 +10%
    2023$3,389 -26.9%$267,181 +10%
    2022$4,637 +1%$242,892 +10%
    2021$4,591 $220,811 -2.2%
    2020-- $225,762 +5%
    2019$4,517 +10.8%$215,080 +5%
    2018$4,076 $204,800 +10.2%
    2017$4,076 +18.1%$185,900 +2.8%
    2016$3,451 $180,810 +7.7%
    2015$3,451 $167,870 +6.4%
    2014$3,451 $157,840 -0.9%
    2013-- $159,300 +2.8%
    2012-- $154,990 -1.2%
    2011-- $156,940 +1.4%
    2010-- $154,780 -3.4%
    2009-- $160,250 +5.6%
    2008-- $151,720 +6.6%
    2007-- $142,390
    2006$3,045 -4.6%--
    2005$3,193 $127,800
    2004-- $127,800 +11.1%
    2003-- $115,020
    2002-- $115,020 +14.4%
    2001-- $100,550 +0.6%
    2000-- $99,920
    Find assessor info on the county website

    Neighborhood: 77845

    Nearby schools

    GreatSchools rating
    Schools provided by the listing agent
    • Middle: ,
    • District: College Station

    Source: BCSMLS. This data may not be complete. We recommend contacting the local school district to confirm school assignments for this home.

    Sell for more on Zillow
    Get a Zillow Showcase℠ listing at no additional cost and you could sell for .
    $333,000
    2% more
    +$6,660
    With Zillow Showcase(estimated)
    $339,660
    Sell for more on Zillow
    Get a Zillow Showcase℠ listing at no additional cost and you could sell for .
    $333,000
    2% more
    +$6,660
    With Zillow Showcase(estimated)
    $339,660