Skip main navigation
Active
  • $885,000

    3811 Sunburst Ln, Naperville, IL 60564

    4beds
    3,321sqft
    : 
    Loading
    Get pre-qualified
    Single Family Residence
    Built in 1999
    9,583 Square Feet Lot
    $-- Zestimate®
    $266/sqft
    $69/mo HOA

    What's special

    Floor-to-ceiling brick fireplaceOutdoor fireplaceBeautifully landscaped lotRich hardwood floorsButcher block islandSmart irrigation systemMedia room
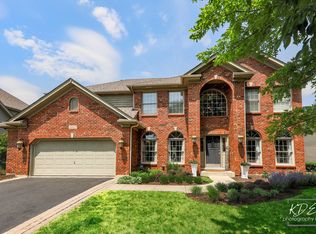
    WHERE TIMELESS DESIGN MEETS THOUGHTFUL MODERN UPDATES. Set on a beautifully landscaped lot just steps from Fry Elementary and minutes to Scullen Middle School in highly acclaimed Naperville District 204. The dramatic entry welcomes you with soaring ceilings, rich hardwood floors, updated staircase with wrought iron spindles and elegant living and dining spaces filled with natural light. The kitchen is truly the heart of the home, featuring custom cabinetry, granite countertops, a butcher block island, a butler's pantry with wine storage, and premium Wolf and Sub-Zero appliances. The kitchen flows effortlessly into the impressive Family Room with its soaring vaulted ceiling, floor-to-ceiling brick fireplace, and plantation shutters. Upstairs, the spacious Primary Suite offers a private sitting area, skylights, a spa-inspired bathroom with an oversized dual-head shower, a walk-in closet, and custom California Closets. Every secondary bedroom enjoys direct bathroom access, with custom closet organizers throughout. The finished basement was designed for entertaining with a large recreation area, wet bar, beverage cooler, wine closet, media room, full bathroom, and abundant storage. Outside, you'll love spending evenings on the new brick paver patio gathered around the outdoor fireplace while enjoying the professionally landscaped yard with irrigation system. From the quality craftsmanship to the thoughtful updates, this is a home that has been exceptionally maintained and is completely move-in ready. NEW BRICK PAVER PATIO 2025! NEW CUSTOM RANGE HOOD 2024! NEW DISHWASHER 2024! NEW ROOF 2018! NEW WINDOWS 2018! NEW FURNACE 2018! NEW A/C 2018! NEW GARAGE DOORS 2018! NEW EXTERIOR DOORS 2018! UPDATED INTERIOR & EXTERIOR PAINT! UPDATED FLOORING, LIGHTING & HARDWARE! SMART IRRIGATION SYSTEM! Enjoy Tall Grass's clubhouse, pool, tennis courts, and miles of walking trails. Close to Route 59 shopping, restaurant & entertainment! A quick 10 minute drive to Downtown Naperville & all of it's amenities! Come find out for yourselves why Naperville is consistently voted the Best Place to Live!
    --
    on Zillow
    |
    1,401
    views
    |
    98
    saves
    |

    Likely to sell faster than

    Zillow last checked:

    Listed by:

    Penny O'Brien, CSC,PSA,RENE,SFR,SRS 630-207-7001,

    Baird & Warner

    Source: MRED as distributed by MLS GRID,MLS#: 12691381MLS Logo

    Loading...

      Facts & features

      Interior

      Bedrooms & bathrooms
      • Bedrooms: 4
      • Bathrooms: 5
      • Full bathrooms: 4
      • 1/2 bathrooms: 1
      Rooms
      • Room types: Office, Recreation Room, Media Room
      Primary bedroom
      • Features: Flooring (Carpet), Bathroom (Full)
      • Level: Second
      • Area: 308 Square Feet
      • Dimensions: 22X14
      Bedroom 2
      • Features: Flooring (Carpet)
      • Level: Second
      • Area: 182 Square Feet
      • Dimensions: 14X13
      Bedroom 3
      • Features: Flooring (Carpet)
      • Level: Second
      • Area: 165 Square Feet
      • Dimensions: 15X11
      Bedroom 4
      • Features: Flooring (Carpet)
      • Level: Second
      • Area: 168 Square Feet
      • Dimensions: 14X12
      Bar entertainment
      • Features: Flooring (Ceramic Tile)
      • Level: Basement
      • Area: 252 Square Feet
      • Dimensions: 21X12
      Dining room
      • Features: Flooring (Hardwood)
      • Level: Main
      • Area: 154 Square Feet
      • Dimensions: 14X11
      Family room
      • Features: Flooring (Carpet)
      • Level: Main
      • Area: 285 Square Feet
      • Dimensions: 19X15
      Kitchen
      • Features: Kitchen (Eating Area-Breakfast Bar, Eating Area-Table Space, Island), Flooring (Hardwood)
      • Level: Main
      • Area: 374 Square Feet
      • Dimensions: 22X17
      Laundry
      • Features: Flooring (Ceramic Tile)
      • Level: Main
      • Area: 54 Square Feet
      • Dimensions: 09X06
      Living room
      • Features: Flooring (Hardwood)
      • Level: Main
      • Area: 196 Square Feet
      • Dimensions: 14X14
      Media room
      • Features: Flooring (Carpet)
      • Level: Basement
      • Area: 234 Square Feet
      • Dimensions: 18X13
      Office
      • Features: Flooring (Carpet), Window Treatments (Blinds)
      • Level: Main
      • Area: 144 Square Feet
      • Dimensions: 12X12
      Recreation room
      • Features: Flooring (Wood Laminate)
      • Level: Basement
      • Area: 512 Square Feet
      • Dimensions: 32X16
      Heating
      • Natural Gas, Forced Air
      Cooling
      • Central Air
      Appliances
      • Included: Range, Microwave, Dishwasher, High End Refrigerator, Washer, Dryer, Disposal, Stainless Steel Appliance(s), Wine Refrigerator, Range Hood, Humidifier
      • Laundry: Main Level
      Features
      • Cathedral Ceiling(s), Wet Bar
      • Flooring: Hardwood
      • Windows: Skylight(s)
      • Basement: Finished,Full
      • Attic: Unfinished
      • Number of fireplaces: 1
      • Fireplace features: Attached Fireplace Doors/Screen, Gas Starter, Family Room
      Interior area
      • Total structure area: 0
      • Total interior livable area: 3,321 sqft

      Property

      Parking
      • Total spaces: 3
      • Parking features: Concrete, Garage Door Opener, Yes, Garage Owned, Attached, Garage
      • Attached garage spaces: 3
      • Has uncovered spaces: Yes
      Accessibility
      • Accessibility features: No Disability Access
      Features
      • Stories: 2
      • Patio & porch: Patio
      Lot
      • Size: 9,583 Square Feet
      • Dimensions: 75 X 127
      • Features: Landscaped
      Details
      • Parcel number: 0701091030240000
      • Special conditions: None
      • Other equipment: TV-Dish, Intercom, Ceiling Fan(s), Sump Pump, Sprinkler-Lawn

      Construction

      Type & style
      • Home type: SingleFamily
      • Architectural style: Traditional
      • Property subtype: Single Family Residence
      Materials
      • Brick, Cedar
      • Foundation: Concrete Perimeter
      • Roof: Asphalt
      Condition
      • New construction: No
      • Year built: 1999

      Utilities & green energy

      • Electric: Circuit Breakers, 200+ Amp Service
      • Sewer: Public Sewer, Storm Sewer
      • Water: Lake Michigan, Public

      Community & HOA

      Community
      • Features: Clubhouse, Park, Pool, Tennis Court(s), Sidewalks, Street Lights
      • Security: Carbon Monoxide Detector(s)
      • Subdivision: Tall Grass
      HOA
      • Has HOA: Yes
      • Services included: Insurance, Clubhouse, Pool
      • HOA fee: $827 annually
      Location
      • Region: Naperville

      Financial & listing details

      • Price per square foot: $266/sqft
      • Tax assessed value: $769,425
      • Annual tax amount: $17,083
      • Ownership: Fee Simple w/ HO Assn.

        Estimated market value

        Not available

        Estimated sales range

        Not available

        Not available

        Price history

        DateEventPrice
        6/29/2026Listing removed$900,000$271/sqft
        Source: MRED as distributed by MLS GRID #12684038 Report a problem
        6/21/2026Listed for sale$900,000+62.5%$271/sqft
        Source: MRED as distributed by MLS GRID #12684038 Report a problem
        10/15/2018Sold$553,750-2.8%$167/sqft
        Source: MRED as distributed by MLS GRID #10058926 Report a problem
        9/8/2018Pending sale$569,900$172/sqft
        Source: Keller Williams Realty Infinity #10058926 Report a problem
        8/21/2018Price change$569,900-5.6%$172/sqft
        Source: Keller Williams Realty Infinity #10058926 Report a problem
        7/25/2018Price change$603,900-3.2%$182/sqft
        Source: Keller Williams Realty Infinity #10058926 Report a problem
        5/20/2018Listed for sale$623,900+38.6%$188/sqft
        Source: Keller Williams Infinity #09956864 Report a problem
        3/19/2001Sold$450,000+15.5%$136/sqft
        Source: Public Record Report a problem
        11/24/1999Sold$389,500+369.3%$117/sqft
        Source: Public Record Report a problem
        6/23/1999Sold$83,000$25/sqft
        Source: Public Record Report a problem

        Public tax history

        YearProperty taxesTax assessment
        2024$16,275 +4.8%$256,475 +13.2%
        2023$15,534 +3.7%$226,568 +6.5%
        2022$14,975 +4.6%$212,685 +5%
        2021$14,317 +1.9%$202,557 +1.6%
        2020$14,047 +1.7%$199,348 +2.9%
        2019$13,809 +1.8%$193,730 +3.5%
        2018$13,569 +1.5%$187,142 +2.6%
        2017$13,364 +0.2%$182,311 +2.2%
        2016$13,342 -1.9%$178,386 +4%
        2015$13,602 $171,525 +1.7%
        2014$13,602 +1.7%$168,641
        2013$13,379 +4.1%$168,641
        2012$12,857 -3.4%$168,641 -10.3%
        2011$13,303 +3%$187,960 -11.4%
        2010$12,919 -3.7%$212,230 -1.7%
        2009$13,416 +0.6%$215,900
        2008$13,330 $215,900 +8.8%
        2007-- $198,410 +6.2%
        2006$11,860 +7.5%$186,794 +6.2%
        2005$11,032 +12.3%$175,839 +14.9%
        2004$9,820 +1.5%$153,076 +3%
        2003$9,673 +1.5%$148,670 +3%
        2002$9,534 +10.2%$144,304 +17.2%
        2001$8,652 -10.1%$123,099
        2000$9,626 $123,099
        Find assessor info on the county website

        Monthly payment

        Est. payment

        Payment breakdown

        Explore the cost of this home by adjusting the details. Changes won't be saved.
        All calculations are estimates and provided by Zillow, Inc. for informational purposes only. Actual amounts may vary.
        HOA fees may include property taxes on listings classified as Co-Ops. Contact the listing agent and/or owner for fee details.
        Mortgage interest rates are dependent on a number of factors, including credit score, down payment, and repayment length. Interest rate data provided by Zillow Group Marketplace, Inc. as of 1/1/1970 from various mortgage lenders with which we have lead or other similar arrangements; the Estimated Payment is an average of those rates.
        See how much you could borrow to make a competitive offer.

        Climate risks

        Neighborhood: Tall Grass

        Getting around

        24 / 100
        Car-Dependent
        14 / 100
        Minimal Transit
        43 / 100
        Somewhat Bikeable

        Nearby schools

        GreatSchools rating
        Schools provided by the listing agent
        • Elementary: Fry Elementary School
        • Middle: Scullen Middle School
        • High: Waubonsie Valley High School
        • District: 204

        Source: MRED as distributed by MLS GRID. This data may not be complete. We recommend contacting the local school district to confirm school assignments for this home.

        A local agent can set up tours, give advice and negotiate with sellers.

        A local lender can help you make sure your offer is ready when you are.

        Browse local experts

        Similar homes