Located at 3811 Tartan TRL in the charming city of WHITESTOWN, Indiana, this single-family residence in BOONE county presents an attractive opportunity for comfortable living. The property is in great condition, ready to welcome you home. All new LVP flooring throughout the first level! The heart of this residence is undoubtedly the kitchen, a culinary haven featuring shaker cabinets that exude timeless elegance, a backsplash that adds a touch of personality, and a large kitchen island perfect for meal preparation or casual gatherings, complemented by a kitchen bar where conversation and refreshments can effortlessly merge. In the living room, imagine relaxing evenings by the fireplace, creating a warm and inviting ambiance for both quiet moments and lively entertainment. Step outside and discover a delightful patio area, an extension of your living space ideal for outdoor dining and enjoying the residential area surroundings. The property over looks the large common area easement that is maintained by the HOA, also offers a porch, perfect for greeting guests or enjoying a quiet morning coffee. This single-family residence offers three bedrooms, including one with an ensuite bathroom offering both privacy and convenience. The bathroom is equipped with a double vanity and a walk-in shower, providing a spa-like experience every day. A walk-in closet provides generous storage space. The property also features a laundry room for added convenience. With 1,992 square feet of living area on a 6534 square feet lot, this two-story home, built in 2009, offers a comfortable open floor plan that blends style and functionality. Embrace the opportunity to make this well-appointed residence your own.
Sold
$325,000
3811 Tartan Trl, Whitestown, IN 46075
3beds
1,992sqft
Residential, Single Family Residence
Built in 2009
6,534 Square Feet Lot
$335,200 Zestimate®
$163/sqft
$2,230 Estimated rent
Home value
$335,200
$302,000 - $372,000
$2,230/mo
Zestimate® history
Owner options
List your home for rent
$2,230/mo
Rent Zestimate®
Find your next renter with Zillow Rental Manager. Plus, with online applications, you can quickly screen prospective tenants – for free.
$2,230/mo
Rent Zestimate®
Refinance and save
$1,808/mo
Est. payment
Refinancing to a lower rate could help reduce your monthly payments and save thousands over the life of the loan.
$1,808/mo
Est. payment
Explore your selling options
Work with a Zillow partner agent
Leverage their expertise and Zillow's premium Showcase listings to get your home seen by more buyers.
Get startedList with your own agent
Get your home in front of millions of buyers by listing it on Zillow.
Learn how to do itSell it yourself
Take full control of how buyers see your home on Zillow by listing For Sale by Owner (FSBO).
List your homeWhat's special
Patio areaDouble vanityShaker cabinetsLaundry roomKitchen islandEnsuite bathroomWalk-in closet
Zillow last checked:
Listing updated:
Listed by:
Mike Deck 317-339-2830,
Berkshire Hathaway Home,
Joel Vanags 317-408-1298,
Berkshire Hathaway Home
Bought with:
Emily Grose
Trueblood Real Estate
Source: MIBOR as distributed by MLS GRID,MLS#: 22042987
Facts & features
Interior
Bedrooms & bathrooms
- Bedrooms: 3
- Bathrooms: 3
- Full bathrooms: 2
- 1/2 bathrooms: 1
- Main level bathrooms: 1
Primary bathroom
- Features: Sinks Double, Tub Full with Separate Shower
Heating
- Forced Air, Electric
Appliances
- Included: Dryer, Microwave, Refrigerator, Washer, Electric Water Heater
- Laundry: Laundry Room, Main Level
Features
- Walk-In Closet(s)
- Has basement: No
- Number of fireplaces: 1
- Fireplace features: Living Room, Wood Burning
Interior area
- Total structure area: 1,992
- Total interior livable area: 1,992 sqft
Property
Parking
- Total spaces: 2
- Parking features: Attached
- Attached garage spaces: 2
Features
- Levels: Two
- Stories: 2
- Patio & porch: Covered
Lot
- Size: 6,534 Square Feet
- Features: See Remarks
Details
- Parcel number: 060819000004035019
- Horse amenities: None
Construction
Type & style
- Home type: SingleFamily
- Architectural style: Traditional
- Property subtype: Residential, Single Family Residence
Materials
- Vinyl With Brick, Vinyl With Stone
- Foundation: Slab
Condition
- New construction: No
- Year built: 2009
Details
- Builder name: Beazer
Utilities & green energy
- Water: Municipal/City
Community & HOA
Community
- Subdivision: Walker Farms
HOA
- Has HOA: Yes
- Amenities included: Pool, Clubhouse, Insurance, Maintenance, Park, Playground, Management, Snow Removal
- Services included: Association Home Owners, Clubhouse, Insurance, Maintenance, ParkPlayground, Management, Snow Removal
- HOA fee: $215 semi-annually
- HOA phone: 317-218-0600
Location
- Region: Whitestown
Financial & listing details
- Price per square foot: $163/sqft
- Tax assessed value: $283,900
- Annual tax amount: $3,224
- Date on market: 6/6/2025
- Cumulative days on market: 5 days
Price history
| Date | Event | Price |
|---|---|---|
| 6/30/2025 | Sold | $325,000$163/sqft |
Source:  MIBOR as distributed by MLS GRID #22042987 Report a problem MIBOR as distributed by MLS GRID #22042987 Report a problem | ||
| 6/11/2025 | Pending sale | $325,000$163/sqft |
Source: MIBOR as distributed by MLS GRID #22042987 Report a problem | ||
| 6/6/2025 | Listed for sale | $325,000+78.6%$163/sqft |
Source: MIBOR as distributed by MLS GRID #22042987 Report a problem | ||
| 5/2/2019 | Sold | $182,000-1.6%$91/sqft |
Source: MIBOR as distributed by MLS GRID #21626168 Report a problem | ||
| 3/18/2019 | Pending sale | $185,000$93/sqft |
Source: Keller Williams Realty Indy Metro Northeast #21626168 Report a problem | ||
| 3/15/2019 | Listed for sale | $185,000$93/sqft |
Source: Keller Williams Realty Indy Metro Northeast #21626168 Report a problem | ||
Public tax history
| Year | Property taxes | Tax assessment |
|---|---|---|
| 2025 | $3,129 -2.9% | $283,900 +3.8% |
| 2024 | $3,223 +6.8% | $273,400 -1% |
| 2023 | $3,018 +26.5% | $276,300 +12.2% |
| 2022 | $2,387 +3.9% | $246,200 +17.7% |
| 2021 | $2,298 +9.4% | $209,100 +4.7% |
| 2020 | $2,101 +10.3% | $199,700 +7.9% |
| 2019 | $1,904 +2.9% | $185,000 +9% |
| 2018 | $1,850 -2.4% | $169,800 +4% |
| 2017 | $1,895 +23.4% | $163,300 +0.7% |
| 2016 | $1,535 -3.2% | $162,100 +9.7% |
| 2014 | $1,586 +8.6% | $147,700 +4.8% |
| 2013 | $1,460 +5.1% | $141,000 +1.2% |
| 2012 | $1,389 -7.4% | $139,300 -0.4% |
| 2011 | $1,500 +4.6% | $139,900 -2.4% |
| 2010 | $1,434 +29046.3% | $143,400 +71600% |
| 2009 | $5 +15% | $200 |
| 2007 | $4 | $200 |
Find assessor info on the county website
Neighborhood: 46075
Nearby homes
- $336,9003 bd3 ba2.1k sqft3819 Tartan Trl, Whitestown, IN 46075Off Market

- $330,0003 bd3 ba2.1k sqft3807 Tartan Trl, Whitestown, IN 46075Off Market

- $338,0004 bd3 ba2.3k sqft3825 Tartan Trl, Whitestown, IN 46075Off Market
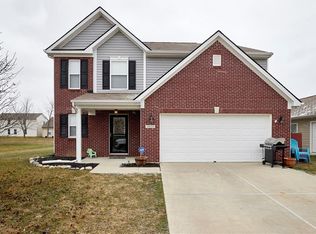
- $316,5003 bd3 ba1.6k sqft3801 Tartan Trl, Whitestown, IN 46075Off Market
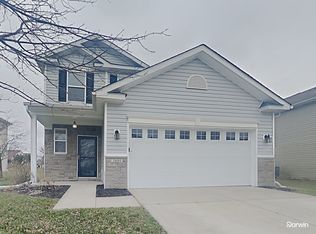
- $281,2004 bd2 ba1.3k sqft3822 Tartan Trl, Whitestown, IN 46075Off Market
- $346,8004 bd3 ba2.1k sqft3802 Lime Light Ln, Whitestown, IN 46075Off Market
- $331,1003 bd2 ba2.1k sqft3816 Tartan Trl, Whitestown, IN 46075Off Market
- $285,9003 bd2 ba1.5k sqft3810 Tartan Trl, Whitestown, IN 46075Off Market
Nearby schools
GreatSchools rating
- 6/10Perry Worth Elementary SchoolGrades: K-5Distance: 2.6 mi
- 5/10Lebanon Middle SchoolGrades: 6-8Distance: 8 mi
- 9/10Lebanon Senior High SchoolGrades: 9-12Distance: 8.1 mi
Schools provided by the listing agent
- Elementary: Perry Worth Elementary School
- Middle: Lebanon Middle School
- High: Lebanon Senior High School
Source: MIBOR as distributed by MLS GRID. This data may not be complete. We recommend contacting the local school district to confirm school assignments for this home.
Get a cash offer in 3 minutes
Find out how much your home could sell for in as little as 3 minutes with a no-obligation cash offer.
Estimated market value
$335,200
Get a cash offer in 3 minutes
Find out how much your home could sell for in as little as 3 minutes with a no-obligation cash offer.
Estimated market value
$335,200
- Indiana
- Boone County
- Whitestown
- 46075
- 3811 Tartan Trl
Nearby cities
Nearby zip codes
Other Whitestown Topics
