LOCATION, LOCATION, LOCATION! Welcome home to the beautiful Bailey's Grove community in Kentwood! This fantastic 3 bed 2 bath bi-level built in 2012. A sense of openness and tranquility can be felt from the moment you walk through the front door, along with the freshness of newer flooring and paint. The roomy kitchen and family room provides a space for comfort and conversation. The primary bedroom is off the kitchen with a full bath. The lower-level family room makes for a great place to watch the game, entertain, and relax. The 2 lower-level bedrooms are plenty spacious with a full bath. Enjoy the well-maintained nature trails, community pool and clubhouse, and the sense of community this home provides. This home is very well maintained and ready to move into with possession at close!
Sold
$350,000
3811 Timberlake Ct SE, Kentwood, MI 49512
3beds
1,887sqft
Single Family Residence
Built in 2012
6,969 Square Feet Lot
$393,000 Zestimate®
$185/sqft
$2,551 Estimated rent
Home value
$393,000
$373,000 - $413,000
$2,551/mo
Zestimate® history
Owner options
List your home for rent
$2,551/mo
Rent Zestimate®
Find your next renter with Zillow Rental Manager. Plus, with online applications, you can quickly screen prospective tenants – for free.
$2,551/mo
Rent Zestimate®
Refinance and save
$2,616/mo
Est. payment
Refinancing to a lower rate could help reduce your monthly payments and save thousands over the life of the loan.
$2,616/mo
Est. payment
Explore your selling options
Work with a Zillow partner agent
Leverage their expertise and Zillow's premium Showcase listings to get your home seen by more buyers.
Get startedList with your own agent
Get your home in front of millions of buyers by listing it on Zillow.
Learn how to do itSell it yourself
Take full control of how buyers see your home on Zillow by listing For Sale by Owner (FSBO).
List your homeWhat's special
Community poolNewer flooringRoomy kitchen
Zillow last checked:
Listing updated:
Listed by:
Amanda Holbert 616-443-3995,
Bellabay Realty (North)
Bought with:
Mirzet Alic, 6501337386
Century 21 Affiliated (GR)
Source: MichRIC,MLS#: 23141345
Facts & features
Interior
Bedrooms & bathrooms
- Bedrooms: 3
- Bathrooms: 2
- Full bathrooms: 2
- Main level bedrooms: 1
Dining room
- Description: Formal
Heating
- Forced Air
Cooling
- Central Air
Appliances
- Included: Dishwasher, Microwave, Range, Refrigerator
- Laundry: Lower Level
Features
- Center Island, Eat-in Kitchen
- Basement: Daylight,Full
- Has fireplace: No
- Fireplace features: Gas Log, Living Room
Interior area
- Total structure area: 1,037
- Total interior livable area: 1,887 sqft
- Finished area below ground: 0
Property
Parking
- Total spaces: 2
- Parking features: Attached, Garage Door Opener
- Garage spaces: 2
Features
- Stories: 1
- Pool features: Association
Lot
- Size: 6,969 Square Feet
- Dimensions: 55 x 128
- Features: Level, Sidewalk, Shrubs/Hedges
Details
- Parcel number: 411835455058
- Zoning description: Res
Construction
Type & style
- Home type: SingleFamily
- Property subtype: Single Family Residence
Materials
- Stone, Vinyl Siding
- Roof: Composition
Condition
- New construction: No
- Year built: 2012
Details
- Builder name: Sable Homes
Utilities & green energy
- Sewer: Public Sewer
- Water: Public
- Utilities for property: Natural Gas Available, Electricity Available, Natural Gas Connected
Community & HOA
Community
- Subdivision: Bailey's Grove
HOA
- Has HOA: Yes
- Amenities included: Clubhouse, Pool, Trail(s)
- Services included: Other
- HOA fee: $365 annually
Location
- Region: Kentwood
Financial & listing details
- Price per square foot: $185/sqft
- Tax assessed value: $113,154
- Annual tax amount: $4,303
- Date on market: 11/8/2023
- Listing terms: Cash,FHA,VA Loan,Conventional
- Electric utility on property: Yes
- Road surface type: Paved
Price history
| Date | Event | Price |
|---|---|---|
| 12/18/2023 | Sold | $350,000$185/sqft |
Source:  MichRIC #23141345 Report a problem MichRIC #23141345 Report a problem | ||
| 11/9/2023 | Pending sale | $350,000$185/sqft |
Source: MichRIC #23141345 Report a problem | ||
| 11/8/2023 | Listed for sale | $350,000+79.5%$185/sqft |
Source: MichRIC #23141345 Report a problem | ||
| 4/14/2017 | Sold | $195,000+2.6%$103/sqft |
Source: Public Record Report a problem | ||
| 3/9/2017 | Listed for sale | $190,000+19.5%$101/sqft |
Source: Yoder Real Estate #17009347 Report a problem | ||
| 2/24/2017 | Sold | $159,000$84/sqft |
Source: Public Record Report a problem | ||
Public tax history
| Year | Property taxes | Tax assessment |
|---|---|---|
| 2025 | $6,707 | $183,800 +9.3% |
| 2024 | -- | $168,100 +36.8% |
| 2021 | $3,857 | $122,900 +8.5% |
| 2020 | $3,857 +2.2% | $113,300 +7.1% |
| 2019 | $3,775 | $105,800 +7.3% |
| 2018 | -- | $98,600 +9.1% |
| 2017 | $2,828 | $90,400 +8.7% |
| 2016 | $2,828 | $83,200 |
| 2015 | $2,828 +3.6% | $83,200 +13.4% |
| 2013 | $2,728 | $73,400 +233.6% |
| 2011 | -- | $22,000 -8.3% |
| 2010 | -- | $24,000 |
| 2009 | -- | $24,000 |
| 2007 | -- | $24,000 |
Find assessor info on the county website
Neighborhood: 49512
Nearby homes
- $440,3003 bd2 ba-- sqft5945 E Timberlake Ln SE, Kentwood, MI 49512Off Market

- $394,2003 bd2 ba2.1k sqft3803 Timberlake Ct SE, Kentwood, MI 49512Off Market
- $381,9003 bd2 ba2k sqft3795 Timberlake Ct SE, Kentwood, MI 49512Off Market
- $383,6003 bd2 ba1.8k sqft5929 E Timberlake Ln SE, Kentwood, MI 49512Off Market
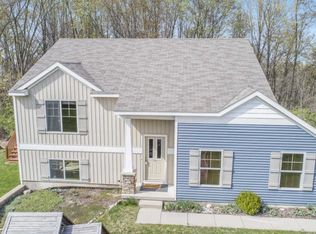
- $391,5003 bd2 ba2k sqft3812 Timberlake Ct SE, Kentwood, MI 49512Off Market
- $392,1003 bd2 ba-- sqft3820 Timberlake Ct SE, Kentwood, MI 49512Off Market
- $---- bd-- ba-- sqft3820 Timberlake Ct SE, Grand Rapids, MI 49512Off Market
- $374,9003 bd2 ba2k sqft3804 Timberlake Ct SE, Kentwood, MI 49512Off Market
Nearby schools
GreatSchools rating
- 7/10Endeavor ElementaryGrades: K-5Distance: 0.3 mi
- 4/10Pinewood Middle SchoolGrades: 6-8Distance: 2.1 mi
- NAEast Kentwood Freshman CampusGrades: 9Distance: 2.2 mi
Get a cash offer in 3 minutes
Find out how much your home could sell for in as little as 3 minutes with a no-obligation cash offer.
Estimated market value
$393,000
Get a cash offer in 3 minutes
Find out how much your home could sell for in as little as 3 minutes with a no-obligation cash offer.
Estimated market value
$393,000
- Michigan
- Kent County
- Kentwood
- 49512
- 3811 Timberlake Ct SE
Nearby cities
Nearby zip codes
Other Kentwood Topics
