Skip main navigation
Closed
  • $511,000

    3811 W School St Unit A, Chicago, IL 60618

    3beds
    1,650sqft
    Townhouse, Condominium, Single Family Residence
    Built in 1996
    -- sqft lot
    $511,000 Zestimate®
    $310/sqft
    $3,282 Estimated rent

    Home value

    $511,000

    $465,000 - $562,000

    $3,282/mo

    Zestimate® history
    Loading
    Loading...

    Owner options

    List your home for rent

    $3,282/mo

    Rent Zestimate®

    Find your next renter with Zillow Rental Manager. Plus, with online applications, you can quickly screen prospective tenants – for free.

    Learn more

    $3,282/mo

    Rent Zestimate®

    Refinance and save

    $4,156/mo

    Est. payment

    Refinancing to a lower rate could help reduce your monthly payments and save thousands over the life of the loan.

    See today's rates

    $4,156/mo

    Est. payment

    Explore your selling options

    Work with a Zillow partner agent

    Leverage their expertise and Zillow's premium Showcase listings to get your home seen by more buyers.

    Get started

    List with your own agent

    Get your home in front of millions of buyers by listing it on Zillow.

    Learn how to do it

    Sell it yourself

    Take full control of how buyers see your home on Zillow by listing For Sale by Owner (FSBO).

    List your home

    What's special

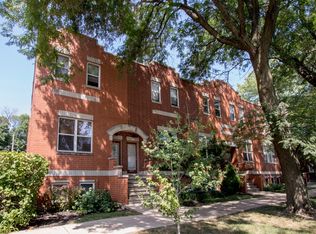
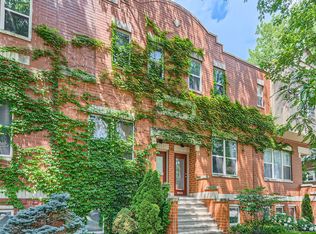
    Fantastic multi-level 3BED/2BATH Townhome on quiet residential treelined street in amazing Avondale! Huge End-Unit with additional Southern exposure, as the home shares only one wall for added privacy. The Western exposure looks out to beautiful and verdant Parkview Park! Enjoy the feeling of a Single-Family Home without having to pay for ANY exterior maintenance, including Roof, Doors, Windows, Deck, Balcony, Exterior Maintenance, Landscaping, Snow Removal, and more! This beautifully updated, pristine home has 4 total levels. Kitchen boasts gorgeous granite countertops, custom subway tile backsplash, stainless steel appliances, and undermount stainless steel sink. The oversized Living Room includes a dramatic cathedral ceiling to further enlarge the space. Primary and Second Bedroom on top floor, along with refreshed full Bathroom. Third Bedroom or Family Room/Office on Lower Level with full Bathroom and Closet space - a great option as a Flex Room for guests. TWO outdoor spaces: Large Deck on Level 2 just off the Dining Room, and a Balcony on Level 3. Fantastic home for entertaining, with plenty of room and great flow! In-unit Washer/Dryer. Attached 2-car Garage included. Very well-run HOA with about $45K total cash on hand, and no specials ever levied or planned. Assessment includes ALL exterior elements and maintenance. Easy walk to Blue Line, and mere minutes from 90/94. SO MANY recent home updates, including: Fresh paint throughout the Living spaces, brand new Carpeting, completely refinished Hardwood Flooring, refreshed top floor Bathroom, new dark bronze Fixtures, 240v electric car charger outlet in Garage, new belt-driven smart Garage opener with app for open/close, Google Home + Alexa-compatible smart lights with dimmers, all new exterior energy-saving doors including sliding patio door, fully wired for AT&T Fiber internet connection to unit. 50-gallon water heater replaced in 2021, new commercial-grade ejector pump replaced in 2020. Roof replaced in 2015, and is still under warranty. A wonderfully large and quiet space to call home!

    This property is off market, which means it's not currently listed for sale or rent on Zillow. This may be different from what's available on other websites or public sources.

    Zillow last checked:

    Listing updated:

    Listed by:

    Michael John Ferry, ABR,BPOR,SFR 773-230-9196,

    @properties Christie's International Real Estate

    Bought with:

    Basel Tarabein, GRI

    RE/MAX At Home

    Source: MRED as distributed by MLS GRID,MLS#: 11647384MLS Logo

    Facts & features

    Interior

    Bedrooms & bathrooms
    • Bedrooms: 3
    • Bathrooms: 2
    • Full bathrooms: 2
    Rooms
    • Room types: Balcony/Porch/Lanai, Deck, Foyer
    Primary bedroom
    • Features: Flooring (Carpet), Window Treatments (Blinds)
    • Level: Third
    • Area: 308 Square Feet
    • Dimensions: 22X14
    Bedroom 2
    • Features: Flooring (Carpet), Window Treatments (Blinds)
    • Level: Third
    • Area: 168 Square Feet
    • Dimensions: 14X12
    Bedroom 3
    • Features: Flooring (Carpet), Window Treatments (Blinds)
    • Level: Lower
    • Area: 299 Square Feet
    • Dimensions: 23X13
    Balcony porch lanai
    • Level: Third
    • Area: 64 Square Feet
    • Dimensions: 16X4
    Deck
    • Level: Second
    • Area: 128 Square Feet
    • Dimensions: 16X8
    Dining room
    • Features: Flooring (Hardwood), Window Treatments (Blinds)
    • Level: Second
    • Area: 120 Square Feet
    • Dimensions: 15X8
    Foyer
    • Features: Flooring (Hardwood)
    • Level: Main
    • Area: 20 Square Feet
    • Dimensions: 5X4
    Kitchen
    • Features: Kitchen (Eating Area-Breakfast Bar, Granite Counters, Updated Kitchen), Flooring (Hardwood), Window Treatments (Blinds)
    • Level: Second
    • Area: 96 Square Feet
    • Dimensions: 12X8
    Living room
    • Features: Flooring (Hardwood), Window Treatments (Blinds)
    • Level: Main
    • Area: 325 Square Feet
    • Dimensions: 25X13
    Heating
    • Natural Gas, Forced Air, Radiator(s), Zoned
    Cooling
    • Central Air
    Appliances
    • Included: Range, Microwave, Dishwasher, Refrigerator, Washer, Dryer, Disposal, Stainless Steel Appliance(s), Gas Cooktop, Gas Water Heater
    • Laundry: Washer Hookup, Gas Dryer Hookup, In Unit
    Features
    • Cathedral Ceiling(s), Built-in Features, Granite Counters, Separate Dining Room
    • Flooring: Hardwood, Carpet
    • Windows: Screens
    • Basement: Finished,8 ft + pour,Full
    • Common walls with other units/homes: End Unit
    Interior area
    • Total structure area: 0
    • Total interior livable area: 1,650 sqft

    Property

    Parking
    • Total spaces: 2
    • Parking features: Asphalt, Off Alley, Garage Door Opener, Garage, On Site, Garage Owned, Attached
    • Attached garage spaces: 2
    • Has uncovered spaces: Yes
    Accessibility
    • Accessibility features: No Disability Access
    Features
    • Patio & porch: Deck
    • Exterior features: Balcony, Lighting
    • Has view: Yes
    Lot
    • Features: Backs to Public GRND, Views
    Details
    • Parcel number: 13233280391006
    • Special conditions: None
    • Other equipment: TV-Cable, Intercom, Sump Pump

    Construction

    Type & style
    • Home type: Townhouse
    • Property subtype: Townhouse, Condominium, Single Family Residence
    Materials
    • Brick
    • Foundation: Concrete Perimeter
    Condition
    • New construction: No
    • Year built: 1996

    Utilities & green energy

    • Electric: Circuit Breakers
    • Sewer: Public Sewer
    • Water: Public
    • Utilities for property: Cable Available

    Community & HOA

    Community
    • Features: Street Lights
    • Security: Carbon Monoxide Detector(s)
    HOA
    • Has HOA: Yes
    • Services included: Parking, Insurance, Lawn Care, Scavenger, Snow Removal, Other
    • HOA fee: $494 monthly
    Location
    • Region: Chicago

    Financial & listing details

    • Price per square foot: $310/sqft
    • Annual tax amount: $5,148
    • Date on market: 10/7/2022
    • Listing terms: Conventional
    • Ownership: Condo

    Price history

    DateEventPrice
    11/15/2022Sold$407,500+3.2%$247/sqft
    Source: MRED as distributed by MLS GRID #11647384 Report a problem
    11/3/2022Pending sale$395,000$239/sqft
    Source: MRED as distributed by MLS GRID #11647384 Report a problem
    10/20/2022Contingent$395,000$239/sqft
    Source: MRED as distributed by MLS GRID #11647384 Report a problem
    10/7/2022Listed for sale$395,000+31.7%$239/sqft
    Source: MRED as distributed by MLS GRID #11647384 Report a problem
    6/30/2017Sold$300,000$182/sqft
    Source: MRED as distributed by MLS GRID #09564360 Report a problem

    Public tax history

    Tax history is unavailable.

    Neighborhood: Avondale

    Nearby schools

    GreatSchools rating
    Schools provided by the listing agent
    • Elementary: Lorca Elementary School
    • Middle: Lorca Elementary School
    • High: Schurz High School
    • District: 299

    Source: MRED as distributed by MLS GRID. This data may not be complete. We recommend contacting the local school district to confirm school assignments for this home.

    Get a cash offer in 3 minutes
    Find out how much your home could sell for in as little as 3 minutes with a no-obligation cash offer.
    Estimated market value
    $511,000
    Get a cash offer in 3 minutes
    Find out how much your home could sell for in as little as 3 minutes with a no-obligation cash offer.
    Estimated market value
    $511,000