Skip main navigation
Closed
  • $675,000

    3811 White Haven Dr SE, Smyrna, GA 30082

    5beds
    --sqft
    Single Family Residence
    Built in 1969
    0.42 Acres Lot
    $666,800 Zestimate®
    $--/sqft
    $5,215 Estimated rent

    Home value

    $666,800

    $633,000 - $700,000

    $5,215/mo

    Zestimate® history
    Loading
    Loading...

    Owner options

    List your home for rent

    $5,215/mo

    Rent Zestimate®

    Find your next renter with Zillow Rental Manager. Plus, with online applications, you can quickly screen prospective tenants – for free.

    Learn more

    $5,215/mo

    Rent Zestimate®

    Refinance and save

    $4,066/mo

    Est. payment

    Refinancing to a lower rate could help reduce your monthly payments and save thousands over the life of the loan.

    See today's rates

    $4,066/mo

    Est. payment

    Explore your selling options

    Work with a Zillow partner agent

    Leverage their expertise and Zillow's premium Showcase listings to get your home seen by more buyers.

    Get started

    List with your own agent

    Get your home in front of millions of buyers by listing it on Zillow.

    Learn how to do it

    Sell it yourself

    Take full control of how buyers see your home on Zillow by listing For Sale by Owner (FSBO).

    List your home

    What's special

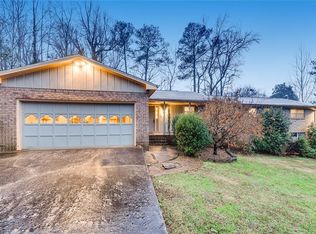
    Presenting a stunning 5-bedroom, 3.5-bathroom residence nestled in Smyrna! Situated on an expansive corner lot, nearly 1 acre in size, this home boasts a meticulously landscaped yard and a refreshing pool, ideal for all your entertaining needs. Step inside to a completely updated home with hardwood floors, a formal living and dining area, a spacious eat-in kitchen, and a generously sized family room. A main-level bedroom with a full bath adds convenience and versatility. Upstairs, the primary bedroom awaits, featuring a walk-in closet and a renovated bathroom. Three additional bedrooms and another full bath complete the upper level. Noteworthy features include a whole house vacuum system and new windows throughout. Descend to the basement to find an expansive, finished rec room with a half bath and a wet barCoan entertainer's dream. Step outside to your own private oasis. Conveniently located near restaurants, shopping, interstates, and Truist Park, this home offers the epitome of comfortable living. Don't miss outCoschedule your viewing today!

    Zillow last checked:

    Listing updated:

    Listed by:

    Brandon Nunley 404-783-3311,

    Ansley RE | Christie's Int'l RE

    Bought with:

    Ramsey Mohandiss, 288204

    Keller Williams Realty Cityside

    Source: GAMLS,MLS#: 10287783MLS Logo

    Facts & features

    Interior

    Bedrooms & bathrooms
    • Bedrooms: 5
    • Bathrooms: 4
    • Full bathrooms: 3
    • 1/2 bathrooms: 1
    • Main level bathrooms: 1
    • Main level bedrooms: 1
    Rooms
    • Room types: Foyer, Office, Other
    Kitchen
    • Features: Breakfast Bar, Breakfast Room, Kitchen Island
    Heating
    • Central
    Cooling
    • Central Air
    Appliances
    • Included: Dishwasher, Disposal, Gas Water Heater
    • Laundry: In Basement
    Features
    • Walk-In Closet(s)
    • Flooring: Hardwood, Tile
    • Windows: Double Pane Windows
    • Basement: Daylight,Exterior Entry,Finished,Interior Entry
    • Attic: Pull Down Stairs
    • Number of fireplaces: 1
    • Fireplace features: Family Room
    • Common walls with other units/homes: No Common Walls
    Interior area
    • Total structure area: 0
    • Finished area above ground: 0
    • Finished area below ground: 0

    Property

    Parking
    • Parking features: Attached, Garage, Garage Door Opener, Side/Rear Entrance
    • Has attached garage: Yes
    Features
    • Levels: Two
    • Stories: 2
    • Patio & porch: Deck
    • Has private pool: Yes
    • Pool features: In Ground
    • Fencing: Back Yard
    • Has view: Yes
    • View description: City
    • Body of water: None
    Lot
    • Size: 0.42 Acres
    • Features: Corner Lot, Private
    Details
    • Additional structures: Shed(s)
    • Parcel number: 17024000350

    Construction

    Type & style
    • Home type: SingleFamily
    • Architectural style: Brick 4 Side,Traditional
    • Property subtype: Single Family Residence
    Materials
    • Brick
    • Roof: Composition
    Condition
    • Resale
    • New construction: No
    • Year built: 1969

    Utilities & green energy

    • Sewer: Public Sewer
    • Water: Public
    • Utilities for property: Cable Available, Electricity Available, High Speed Internet, Natural Gas Available, Phone Available, Sewer Available, Underground Utilities, Water Available

    Community & HOA

    Community
    • Features: None
    • Security: Smoke Detector(s)
    • Subdivision: Concord Village
    HOA
    • Has HOA: No
    • Services included: None
    Location
    • Region: Smyrna

    Financial & listing details

    • Tax assessed value: $475,000
    • Annual tax amount: $761
    • Date on market: 4/25/2024
    • Cumulative days on market: 47 days
    • Listing agreement: Exclusive Agency
    • Electric utility on property: Yes

    Price history

    DateEventPrice
    7/16/2024Sold$675,000-1.5%
    Source: GAMLS #10287783 Report a problem
    6/22/2024Pending sale$685,000
    Source: FMLS GA #7376155 Report a problem
    6/17/2024Contingent$685,000
    Source: GAMLS #10287783 Report a problem
    5/30/2024Price change$685,000-2.1%
    Source: GAMLS #10287783 Report a problem
    4/25/2024Listed for sale$700,000+47.4%
    Source: FMLS GA #7376155 Report a problem
    1/18/2024Sold$475,000-13.6%
    Source: Public Record Report a problem
    12/12/2023Pending sale$550,000
    Source: GAMLS #20141049 Report a problem
    10/31/2023Price change$550,000-4.3%
    Source: FMLS GA #7261351 Report a problem
    10/9/2023Price change$575,000-4%
    Source: GAMLS #20141049 Report a problem
    9/22/2023Price change$599,000-1.8%
    Source: GAMLS #20141049 Report a problem
    9/14/2023Listed for sale$610,000
    Source: GAMLS #20141049 Report a problem

    Public tax history

    YearProperty taxesTax assessment
    2024$5,729 $190,000 +4.7%
    2023-- $181,544 +16.9%
    2022$889 +3.3%$155,236 +6.5%
    2021$860 +5.5%$145,764 +11.5%
    2020$815 +8%$130,760 +18.2%
    2019$755 $110,664
    2018$755 $110,664 +24.9%
    2017$755 +22.5%$88,612
    2016$617 -1.4%$88,612 +12%
    2015$625 +0.2%$79,140 +4.4%
    2014$624 -1.6%$75,812
    2013$634 -1.6%$75,812
    2012$644 -2.6%$75,812 -6.2%
    2011$661 +16.7%$80,828
    2010$567 $80,828
    2009$567 +11.3%$80,828
    2006$509 -1.5%$80,828
    2005$517 +0.8%$80,828 +1.7%
    2004$513 -70.7%$79,496
    2003$1,753 -0.1%$79,496
    2002$1,755 +14.6%$79,496 +20.5%
    2001$1,531 +8.3%$65,960 +9.6%
    2000$1,414 $60,158
    Find assessor info on the county website

    Neighborhood: 30082

    Nearby schools

    GreatSchools rating
    Schools provided by the listing agent
    • Elementary: King Springs
    • Middle: Griffin
    • High: Campbell

    Source: GAMLS. This data may not be complete. We recommend contacting the local school district to confirm school assignments for this home.

    Get a cash offer in 3 minutes
    Find out how much your home could sell for in as little as 3 minutes with a no-obligation cash offer.
    Estimated market value
    $666,800
    Get a cash offer in 3 minutes
    Find out how much your home could sell for in as little as 3 minutes with a no-obligation cash offer.
    Estimated market value
    $666,800