Step into a beautifully reimagined 1930s classic Tudor that combines timeless charm with modern convenience and style. This meticulously and thoughtfully remodeled home offers the perfect blend of historic character and contemporary upgrades brought to you by Cream Creative Studios.
The bright light warms the space with ample windows making natural light the star of the show highlighting the wide-plank solid Hickory hardwood floors. This open floor plan flows seamlessly from the moment you enter in the front door, through a seating area / living room into the dining room and large kitchen, making such an inviting and useful home. The spunky kitchen has a mix of soft, sage green cabinets and natural oak with Carrara marble countertops.
Enjoy 3 generously sized bedrooms and a versatile flex office/den, ideal for remote work, a cozy reading nook, play room or a fourth bedroom if needed. The primary bedroom offers a sophisticated ensuite bathroom with walk-in shower. And a playful and spacious hall bath services the other bedrooms! A laundry closet is situated conveniently in the back room near the kitchen.
The yard offers lots of space for gardening and lounging but the screened-in porch provides a tranquil space to relax and unwind.
The 1-car-plus garage and a covered carport offer ample, secure parking and storage options. The garage has been completely re-sided for added durability and style. The basement is clean and dry, ready for storage but also a great future opportunity for an owner to finish.
Every aspect of this home has been updated to meet today's standards, including brand-new electrical, plumbing, HVAC systems, windows, and roof.
Staging by Early Bird Staging Co
Sold for $398,000
$398,000
3811 Wiley Ave, Chattanooga, TN 37412
3beds
1,900sqft
Single Family Residence
Built in 1930
7,840 Square Feet Lot
$381,100 Zestimate®
$209/sqft
$2,179 Estimated rent
Home value
$381,100
$358,000 - $404,000
$2,179/mo
Zestimate® history
Owner options
List your home for rent
$2,179/mo
Rent Zestimate®
Find your next renter with Zillow Rental Manager. Plus, with online applications, you can quickly screen prospective tenants – for free.
$2,179/mo
Rent Zestimate®
Refinance and save
$2,522/mo
Est. payment
Refinancing to a lower rate could help reduce your monthly payments and save thousands over the life of the loan.
$2,522/mo
Est. payment
Explore your selling options
Work with a Zillow partner agent
Leverage their expertise and Zillow's premium Showcase listings to get your home seen by more buyers.
Get startedList with your own agent
Get your home in front of millions of buyers by listing it on Zillow.
Learn how to do itSell it yourself
Take full control of how buyers see your home on Zillow by listing For Sale by Owner (FSBO).
List your homeWhat's special
Screened-in porchSpacious hall bathOpen floor planGenerously sized bedroomsCarrara marble countertopsLarge kitchenSpunky kitchen
Zillow last checked:
Listing updated:
Listed by:
Kelly C Fox 615-477-6724,
LPT Realty LLC
Bought with:
Josh A Killian, 320522
The Group Real Estate Brokerage
Source: Greater Chattanooga Realtors,MLS#: 1397961
Facts & features
Interior
Bedrooms & bathrooms
- Bedrooms: 3
- Bathrooms: 2
- Full bathrooms: 2
Heating
- Central
Cooling
- Central Air
Appliances
- Included: Dishwasher, Electric Water Heater, Free-Standing Electric Range, Microwave, Other, Refrigerator
- Laundry: Laundry Closet, Electric Dryer Hookup, Gas Dryer Hookup, Washer Hookup
Features
- Eat-in Kitchen, Granite Counters, High Ceilings, Pantry, Primary Downstairs, En Suite, Separate Dining Room
- Flooring: Engineered Hardwood
- Windows: Vinyl Frames
- Basement: Full,Unfinished
- Number of fireplaces: 1
- Fireplace features: Living Room
Interior area
- Total structure area: 1,900
- Total interior livable area: 1,900 sqft
- Finished area above ground: 1,900
Property
Parking
- Total spaces: 2
- Parking features: Basement
- Attached garage spaces: 1
- Carport spaces: 1
- Covered spaces: 2
Features
- Levels: One
- Patio & porch: Covered, Deck, Patio, Porch, Porch - Screened, Porch - Covered
Lot
- Size: 7,840 Square Feet
- Dimensions: 78 x 100
- Features: Level
Details
- Parcel number: 96779
Construction
Type & style
- Home type: SingleFamily
- Architectural style: Contemporary
- Property subtype: Single Family Residence
Materials
- Aluminum Siding, Brick, Stone, Fiber Cement
- Foundation: Block
- Roof: Asphalt,Shingle
Condition
- New construction: No
- Year built: 1930
Utilities & green energy
- Water: Public
- Utilities for property: Cable Available, Electricity Available
Green energy
- Energy efficient items: HVAC
Community & HOA
Community
- Subdivision: Belvoir
HOA
- Has HOA: No
Location
- Region: Chattanooga
Financial & listing details
- Price per square foot: $209/sqft
- Tax assessed value: $356,600
- Annual tax amount: $1,804
- Date on market: 8/22/2024
- Listing terms: Cash,Conventional,FHA,Owner May Carry,VA Loan
Price history
| Date | Event | Price |
|---|---|---|
| 9/17/2024 | Sold | $398,000$209/sqft |
Source: Greater Chattanooga Realtors #1397961 Report a problem | ||
| 8/30/2024 | Pending sale | $398,000$209/sqft |
Source: Greater Chattanooga Realtors #1397961 Report a problem | ||
| 8/22/2024 | Listed for sale | $398,000+148.8%$209/sqft |
Source: Greater Chattanooga Realtors #1397961 Report a problem | ||
| 3/16/2021 | Sold | $160,000+3.3%$84/sqft |
Source: Greater Chattanooga Realtors #1331070 Report a problem | ||
| 2/22/2021 | Contingent | $154,900$82/sqft |
Source: Greater Chattanooga Realtors #1331070 Report a problem | ||
| 2/19/2021 | Listed for sale | $154,900-11.5%$82/sqft |
Source: Greater Chattanooga Realtors #1331070 Report a problem | ||
| 2/15/2021 | Listing removed | -- |
Source: Owner Report a problem | ||
| 1/29/2021 | Listed for sale | $175,000+75%$92/sqft |
Source: Owner Report a problem | ||
| 1/15/2021 | Sold | $100,000$53/sqft |
Source: Public Record Report a problem | ||
Public tax history
| Year | Property taxes | Tax assessment |
|---|---|---|
| 2025 | $2,277 +26.2% | $89,150 +92.4% |
| 2024 | $1,804 | $46,325 |
| 2023 | $1,804 | $46,325 |
| 2022 | $1,804 +74.1% | $46,325 |
| 2021 | $1,036 +37% | $46,325 +69.4% |
| 2020 | $756 | $27,350 |
| 2019 | $756 | $27,350 |
| 2018 | $756 -42.3% | $27,350 |
| 2017 | $1,311 +3.8% | $27,350 |
| 2016 | $1,263 | -- |
| 2015 | $1,263 | $25,650 |
| 2014 | $1,263 -14.2% | -- |
| 2013 | $1,472 | $25,650 -11.6% |
| 2012 | $1,472 | $29,000 |
| 2011 | $1,472 | $29,000 |
| 2010 | $1,472 +7.9% | $29,000 |
| 2009 | $1,364 | $29,000 +14.6% |
| 2008 | -- | $25,300 |
| 2007 | -- | $25,300 |
| 2006 | -- | $25,300 |
| 2005 | -- | $25,300 +15.5% |
| 2004 | -- | $21,900 |
| 2003 | -- | $21,900 |
| 2002 | -- | $21,900 |
| 2001 | -- | $21,900 +12% |
| 2000 | -- | $19,550 |
Find assessor info on the county website
Neighborhood: 37412
Nearby homes
- $265,0004 bd2 ba1.8k sqft3809 Wiley Ave, Chattanooga, TN 37412Sold
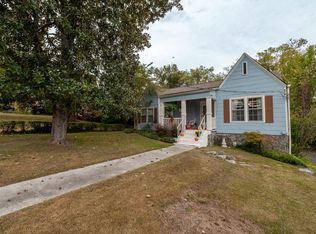
- $216,700-- bd1 ba1.3k sqft3813 Wiley Ave, Chattanooga, TN 37412Off Market
- $321,7004 bd2 ba2k sqft3807 Wiley Ave, Chattanooga, TN 37412Off Market
- $385,0004 bd2 ba1.9k sqft3810 Northview Ave, Chattanooga, TN 37412Sold

- $270,0003 bd2 ba1.4k sqft3812 Northview Ave, Chattanooga, TN 37412Sold
- $350,0003 bd2 ba1.5k sqft3808 Northview Ave, Chattanooga, TN 37412Sold
- $240,7003 bd2 ba1.4k sqft3805 Wiley Ave, Chattanooga, TN 37412Off Market
- $270,3002 bd1 ba930 sqft3903 Wiley Ave, Chattanooga, TN 37412Off Market
Nearby schools
GreatSchools rating
- 3/10East Ridge Elementary SchoolGrades: PK-5Distance: 1 mi
- 4/10East Ridge Middle SchoolGrades: 6-8Distance: 1.6 mi
- 3/10East Ridge High SchoolGrades: 9-12Distance: 1.5 mi
Schools provided by the listing agent
- Elementary: East Ridge Elementary
- Middle: East Ridge Middle
- High: East Ridge High
Source: Greater Chattanooga Realtors. This data may not be complete. We recommend contacting the local school district to confirm school assignments for this home.
Get a cash offer in 3 minutes
Find out how much your home could sell for in as little as 3 minutes with a no-obligation cash offer.
Estimated market value
$381,100
Get a cash offer in 3 minutes
Find out how much your home could sell for in as little as 3 minutes with a no-obligation cash offer.
Estimated market value
$381,100
- Tennessee
- Hamilton County
- East Ridge
- 37412
- 3811 Wiley Ave
