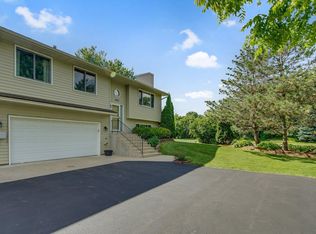
Neat and clean 3 bedroom, 2 bath quad home on a spacious lot in a great location. Enjoy quick and easy access to hwy 35 without the road noise. You will love the feeling of the soaring vaulted ceiling in the living room, dining and kitchen. Freshly painted and new carpeting in the bedrooms make this a great turnkey option. enjoy the low maintenance flooring through the main living areas as well as the 3rd bedroom. Living room is light and bright with huge windows. Kitchen has great tiled backsplash and stainless appliances. Dining has a sliding door to the deck. Primary bedroom has dressing area, walk-in closet and walkthrough to bath. 2nd bedroom has nice closet space. 3rd bedroom down has ensuite full bath and office nook along with generous closet space. Laundry/utility area is unfinished. Large garage is 528 sq ft and provides space for vehicles and hobbies. This home is just a quick walk to Eagan's Water Park, but far enough away not to be interrupted by the sound of excitement. Quick close possible. Seller is licensed broker in the state of MN
Closed
Zillow last checked:
Listing updated:
Bought with:
Anna Broadrick
Edina Realty, Inc.
Shannon Zywiec
Source: NorthstarMLS as distributed by MLS GRID,MLS#: 7110583
Price history
| Date | Event | Price |
|---|---|---|
| 9/24/2026 | Sold | $252,400-4.4%$171/sqft |
Source:  NorthstarMLS as distributed by MLS GRID #7110583 Report a problem NorthstarMLS as distributed by MLS GRID #7110583 Report a problem | ||
| 9/16/2026 | Pending sale | $263,900$179/sqft |
Source: NorthstarMLS as distributed by MLS GRID #7110583 Report a problem | ||
| 9/7/2026 | Listing removed | $263,900$179/sqft |
Source: NorthstarMLS as distributed by MLS GRID #7110583 Report a problem | ||
| 7/27/2026 | Price change | $263,900-2.2%$179/sqft |
Source: NorthstarMLS as distributed by MLS GRID #7110583 Report a problem | ||
| 7/17/2026 | Listed for sale | $269,900+42.1%$183/sqft |
Source: NorthstarMLS as distributed by MLS GRID #7110583 Report a problem | ||
| 3/14/2005 | Sold | $190,000+13.3%$129/sqft |
Source: Public Record Report a problem | ||
| 4/20/2004 | Sold | $167,700+48.5%$114/sqft |
Source: Public Record Report a problem | ||
| 9/21/1999 | Sold | $112,900$76/sqft |
Source: Public Record Report a problem | ||
Get a cash offer in 3 minutes
Find out how much your home could sell for in as little as 3 minutes with a no-obligation cash offer.
Estimated market value
$252,400
