Amazing opportunity to own a well-maintained Cape Cod multi-unit home with cedar shingles; a true Baltimore classic featuring a huge fully fenced backyard and abundant parking with 3 true, separately metered units, each having a separate entrance. You could live in the home as a single-family residence with 4 BR and 2 BA, live in one unit and rent out the other, or rent each unit separately. This home has been lovingly maintained and updated over the years. Built on a stone foundation, it is a solid home with updated windows, hardwoods throughout, a wood-burning fireplace, gas heat, 2 boilers making hot water baseboard heat, and two sump pumps. The second sump pump is located behind the refrigerator in the basement. The main-level unit is a 2 BR, 1 full bath with LR, DR, and KIT. The 2nd unit, Upper 1, offers 2 BR with walk-in closets, 1 full bath, LR, DR, and KIT. The lower level has laundry, utilities, abundant storage space, and is heated. The basement could also stand on its own as an efficiency with a kitchenette including a stove, sink, and refrigerator in one unit, plus a full bathroom with shower, toilet, sink, and heat. PROFESSIONAL PHOTOS COMING SOON!
Sold for $260,000
Zestimate®
$260,000
3811 Woodbine Ave, Baltimore, MD 21207
5beds
3baths
2,140sqft
Duplex
Built in 1920
-- sqft lot
$260,000 Zestimate®
$121/sqft
$1,645 Estimated rent
Home value
$260,000
$237,000 - $286,000
$1,645/mo
Zestimate® history
Owner options
List your home for rent
$1,645/mo
Rent Zestimate®
Find your next renter with Zillow Rental Manager. Plus, with online applications, you can quickly screen prospective tenants – for free.
$1,645/mo
Rent Zestimate®
Refinance and save
$1,733/mo
Est. payment
Refinancing to a lower rate could help reduce your monthly payments and save thousands over the life of the loan.
$1,733/mo
Est. payment
Explore your selling options
Work with a Zillow partner agent
Leverage their expertise and Zillow's premium Showcase listings to get your home seen by more buyers.
Get startedList with your own agent
Get your home in front of millions of buyers by listing it on Zillow.
Learn how to do itSell it yourself
Take full control of how buyers see your home on Zillow by listing For Sale by Owner (FSBO).
List your homeWhat's special
Wood-burning fireplaceHuge fully fenced backyardHardwoods throughoutAbundant parkingUpdated windowsGas heatCedar shingles
Zillow last checked:
Listing updated:
Listed by:
Kim Barton 443-418-6491,
Keller Williams Legacy,
Listing Team: Kim Barton Group
Bought with:
Fatima Phall, 5015585
Samson Properties
Source: Bright MLS,MLS#: MDBA2220248
Facts & features
Interior
Bedrooms & bathrooms
- Bedrooms: 5
- Bathrooms: 3
Basement
- Area: 1064
Heating
- Baseboard, Natural Gas
Cooling
- Window Unit(s), Electric
Appliances
- Included: Dryer, Oven/Range - Gas, Refrigerator, Washer, Gas Water Heater
Features
- Kitchen - Table Space, Dining Area, Ceiling Fan(s)
- Flooring: Vinyl, Hardwood, Wood
- Doors: Storm Door(s)
- Windows: Storm Window(s), Window Treatments
- Basement: Walk-Out Access,Finished,Partial,Windows,Sump Pump
- Number of fireplaces: 1
Interior area
- Total structure area: 3,204
- Total interior livable area: 2,140 sqft
Property
Parking
- Parking features: Off Street, Driveway
- Has uncovered spaces: Yes
Accessibility
- Accessibility features: None
Features
- Patio & porch: Porch
- Pool features: None
Lot
- Size: 9,997 Square Feet
Details
- Additional structures: Above Grade, Below Grade
- Parcel number: 0328028239 010
- Zoning: R
- Special conditions: Standard
Construction
Type & style
- Home type: MultiFamily
- Architectural style: Cape Cod
- Property subtype: Duplex
Materials
- Shingle Siding, Wood Siding, Cedar
- Foundation: Stone
- Roof: Slate,Asphalt,Shingle
Condition
- New construction: No
- Year built: 1920
Utilities & green energy
- Sewer: Public Sewer
- Water: Public
Community & HOA
Community
- Subdivision: Howard Park
Location
- Region: Baltimore
- Municipality: Baltimore City
Financial & listing details
- Price per square foot: $121/sqft
- Tax assessed value: $184,000
- Annual tax amount: $4,085
- Date on market: 6/23/2026
- Listing agreement: Exclusive Right To Sell
- Ownership: Fee Simple
Price history
| Date | Event | Price |
|---|---|---|
| 7/20/2026 | Sold | $260,000+4%$121/sqft |
Source:  Bright MLS #MDBA2220248 Report a problem Bright MLS #MDBA2220248 Report a problem | ||
| 7/2/2026 | Pending sale | $250,000$117/sqft |
Source: Bright MLS #MDBA2220248 Report a problem | ||
| 6/23/2026 | Listed for sale | $250,000+197.6%$117/sqft |
Source: Bright MLS #MDBA2220248 Report a problem | ||
| 4/2/2002 | Sold | $84,000$39/sqft |
Source: Public Record Report a problem | ||
Public tax history
| Year | Property taxes | Tax assessment |
|---|---|---|
| 2025 | -- | $173,100 +6.7% |
| 2024 | $3,828 +0.5% | $162,200 +0.5% |
| 2023 | $3,810 +0.5% | $161,433 -0.5% |
| 2022 | $3,792 +0.5% | $162,200 +1.4% |
| 2021 | $3,774 +4.4% | $159,900 +4.4% |
| 2020 | $3,613 +4.6% | $153,100 -4.3% |
| 2019 | $3,453 +4.9% | $159,900 +14.6% |
| 2018 | $3,292 +1.4% | $139,500 +1.4% |
| 2017 | $3,248 +32.3% | $137,633 +1.4% |
| 2016 | $2,455 | $135,767 +1.4% |
| 2015 | $2,455 | $133,900 |
| 2014 | $2,455 | $133,900 |
| 2013 | -- | $133,900 -8.5% |
| 2012 | -- | $146,300 |
| 2011 | -- | $146,300 |
| 2010 | -- | $146,300 -1.4% |
| 2009 | -- | $148,420 +16.9% |
| 2008 | -- | $126,912 +20.4% |
| 2007 | -- | $105,406 +25.6% |
| 2006 | -- | $83,900 +1.8% |
| 2005 | -- | $82,406 +1.8% |
| 2004 | -- | $80,913 +1.9% |
| 2003 | -- | $79,420 +9% |
| 2002 | -- | $72,886 +9.8% |
| 2001 | -- | $66,353 |
Find assessor info on the county website
Neighborhood: West Forest Park
Nearby homes
- $236,800-- bd1 ba1.3k sqft4407 Wakefield Rd, Baltimore, MD 21216Off Market
- $261,900-- bd2 ba1.3k sqft4409 Wakefield Rd, Baltimore, MD 21216Off Market
- $279,6004 bd2 ba1.3k sqft4405 Wakefield Rd, Baltimore, MD 21216Off Market
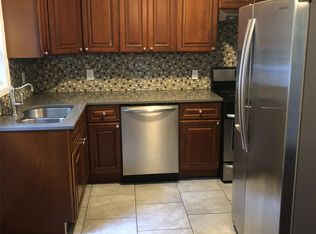
- $305,3005 bd3 ba1.3k sqft4411 Wakefield Rd, Baltimore, MD 21216Off Market
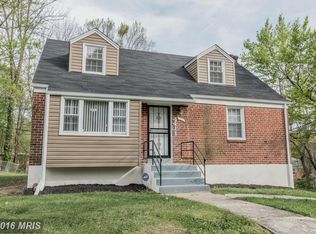
- $179,3003 bd1 ba1.5k sqft4315 Fairfax Rd, Baltimore, MD 21216Off Market
- $141,200-- bd1 ba1.1k sqft4317 Fairfax Rd, Baltimore, MD 21216Off Market
- $261,700-- bd2 ba966 sqft4400 Fairfax Rd, Baltimore, MD 21216Off Market
- $141,700-- bd1 ba1.1k sqft4313 Fairfax Rd, Baltimore, MD 21216Off Market
Nearby schools
GreatSchools rating
- 1/10Liberty Elementary SchoolGrades: PK-5Distance: 0.5 mi
- 3/10Academy For College And Career ExplorationGrades: 6-12Distance: 2.9 mi
- 1/10Forest Park High SchoolGrades: 9-12Distance: 0.9 mi
Schools provided by the listing agent
- District: Baltimore City Public Schools
Source: Bright MLS. This data may not be complete. We recommend contacting the local school district to confirm school assignments for this home.
Get a cash offer in 3 minutes
Find out how much your home could sell for in as little as 3 minutes with a no-obligation cash offer.
Estimated market value
$260,000
Get a cash offer in 3 minutes
Find out how much your home could sell for in as little as 3 minutes with a no-obligation cash offer.
Estimated market value
$260,000
- Maryland
- Baltimore City
- Baltimore
- 21207
- West Forest Park
- 3811 Woodbine Ave
Nearby cities
Nearby neighborhoods
Nearby zip codes
Other Baltimore Topics
