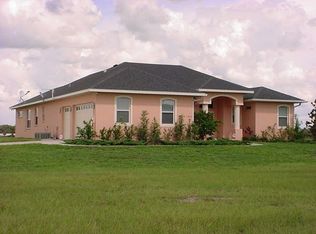
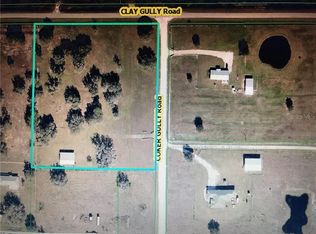
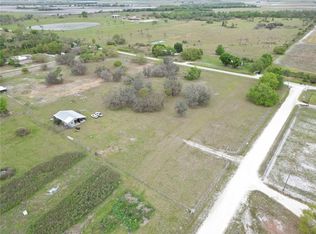
PRICE IMPROVEMENT - CHECK IT OUT TODAY! Enjoy country living, wide open spaces and a slower pace of life in this beautiful Myakka City home. Enter through the gate to this totally remodeled home complete with 5 acres of cleared and usable land. You will find an eclectic mix of country cottage with modern touches throughout. Enjoy easy living with the very open floorplan, fresh paint and plank style ceramic tile through the great room. The kitchen is center stage with new cabinetry, farm sink, stainless appliances, new lighting and butcher block countertops. There is counter seating and easy space for entertaining. The cozy living room is perfect for relaxation and curling up for a quiet night at home. The master suite features a large walk in closet and custom-built barn doors leading to an ensuite, updated master bath with new vanity and updated lighting. This home was originally a 3 BR home, however, permitted garage conversion added two additional rooms. Seller is using one as a 4th bedroom and the additional room as an office/den/storage room. It is a perfect family home or nicely sized for those just looking for some elbow room and space for visiting family and friends. There is great attention to detail on the interior of this split plan home with quality features and updating lighting. Step out back to the covered, screened porch – it’s a perfect place to enjoy your morning coffee or cold beverage after a long day. Additional home features are HVAC (2019), Electric water heater (2018), New front load wash/dryer (2019), metal roof, Water filtration system, Closet built ins, and crown molding. The 5 acres are totally fenced and feature 2 barns. One barn is equipped as a workshop with water, electric and 30 amp hook up. There are two horse stalls and it's just a short drive to Terra Nova Equestrian Center...plus plenty of space for cows and goats. Don’t forget the chicken coop for your daily eggs! The second barn is open and equipped with a 30 amp hook up for an RV. There is a pond on the property and 50 trees have been recently planted (cedar/oak). Only 4.5 miles to Terra Nova Equestrian Center and 6.8 miles to Myakka State Park. MINERAL RIGHTS CONVEY WITH PROPERTY SALE. Seller loves this area and the great neighbors so much they are building another home nearby.
Sold for $667,500
Zillow last checked:
Listing updated:
Bought with:
Michelle Hennessy, 3149892
PREFERRED SHORE LLC
Source: Stellar MLS,MLS#: A4568534 Originating MLS: Sarasota - Manatee
Originating MLS: Sarasota - Manatee
Price history
| Date | Event | Price |
|---|---|---|
| 4/12/2024 | Sold | $667,500-2.6%$391/sqft |
Source:  Stellar MLS #A4568534 Report a problem Stellar MLS #A4568534 Report a problem | ||
| 3/10/2024 | Pending sale | $685,000$401/sqft |
Source: Stellar MLS #A4568534 Report a problem | ||
| 3/7/2024 | Price change | $685,000-1.4%$401/sqft |
Source: Stellar MLS #A4568534 Report a problem | ||
| 2/19/2024 | Price change | $694,900-0.7%$407/sqft |
Source: Stellar MLS #A4568534 Report a problem | ||
| 1/19/2024 | Price change | $699,900-6.7%$410/sqft |
Source: Stellar MLS #A4568534 Report a problem | ||
| 1/1/2024 | Price change | $750,000-1.3%$439/sqft |
Source: Stellar MLS #A4568534 Report a problem | ||
| 11/7/2023 | Price change | $760,000-0.7%$445/sqft |
Source: Stellar MLS #A4568534 Report a problem | ||
| 10/11/2023 | Listed for sale | $765,000$448/sqft |
Source: Stellar MLS #A4568534 Report a problem | ||
| 9/30/2023 | Pending sale | $765,000$448/sqft |
Source: Stellar MLS #A4568534 Report a problem | ||
| 9/13/2023 | Price change | $765,000-2.5%$448/sqft |
Source: Stellar MLS #A4568534 Report a problem | ||
| 6/7/2023 | Price change | $785,000-1.9%$460/sqft |
Source: Stellar MLS #A4568534 Report a problem | ||
| 5/17/2023 | Listed for sale | $799,900+240.4%$468/sqft |
Source: Stellar MLS #A4568534 Report a problem | ||
| 6/30/2016 | Sold | $235,000+4.7%$138/sqft |
Source: Public Record Report a problem | ||
| 5/13/2016 | Listed for sale | $224,500+2.3%$131/sqft |
Source: BARBARA ANSON REALTY & ASSOC. #A4154368 Report a problem | ||
| 10/21/2011 | Listing removed | $219,500$129/sqft |
Source: Wagner Realty #M575826 Report a problem | ||
| 6/18/2011 | Listed for sale | $219,500-10.4%$129/sqft |
Source: Wagner Realty #M575826 Report a problem | ||
| 6/12/2008 | Listing removed | $245,000$143/sqft |
Source: NCI #575826 Report a problem | ||
| 5/6/2008 | Listed for sale | $245,000+357.9%$143/sqft |
Source: NCI #575826 Report a problem | ||
| 10/3/2003 | Sold | $53,500$31/sqft |
Source: Public Record Report a problem | ||
Nearby homes
Get a cash offer in 3 minutes
Find out how much your home could sell for in as little as 3 minutes with a no-obligation cash offer.
Estimated market value
$686,100
