Skip main navigation
Active
  • $614,900

    38112 87th STREET, Burlington, WI 53105

    4beds
    2,008sqft
    : 
    $3,890/mo
    Get pre-qualified
    Single Family Residence
    Built in 1979
    2 Acres Lot
    $603,600 Zestimate®
    $306/sqft
    $-- HOA

    What's special

    Fish pondChicken coopFully fenced yardMultilevel homeBeautiful outdoor spacesGorgeous flower gardensFlexible living spaces
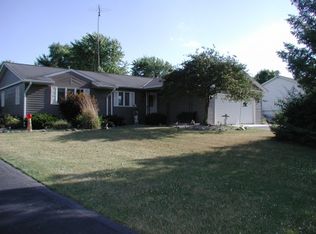
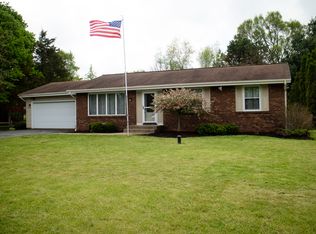
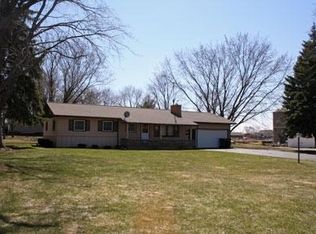
    Beautiful two acre hobby farm offering space, versatility & country charm! Meticulously maintained property features a fully fenced yard, gorgeous flower gardens & a fish pond. Impressive 36x60 steel pole barn provides exceptional space for hobbies, storage, equipment or animals. Also includes 2.5-car insulated garage, 10x16 shed and chicken coop. The multilevel home offers flexible living spaces to fit a variety of needs. The oversized primary provides even more possibilities and could be divided to created 2 separate bedrooms. A wonderful opportunity to spread out, beautiful outdoor spaces & hobby farm lifestyle! Conveniently located for an easy commute, with nearby lakes and parks offering plenty of opportunities to enjoy the outdoors. UTV/ATV Friendly Community.
    19 hours
    240
    21

    Zillow last checked:

    Listing updated:

    Listed by:

    The O Team* 262-249-6635,

    KW Lake + Luxury

    Source: WIREX MLS,MLS#: 1979020MLS LogoOriginating MLS: Metro MLS

      Facts & features

      Interior

      Bedrooms & bathrooms
      • Bedrooms: 4
      • Bathrooms: 2
      • Full bathrooms: 2
      Primary bedroom
      • Level: Upper
      • Area: 425
      • Dimensions: 17 x 25
      Bedroom 2
      • Level: Upper
      • Area: 110
      • Dimensions: 11 x 10
      Bedroom 3
      • Level: Lower
      • Area: 80
      • Dimensions: 8 x 10
      Bedroom 4
      • Level: Lower
      • Area: 72
      • Dimensions: 8 x 9
      Bathroom
      • Features: Tub Only, Dual Entry Off Master Bedroom, Master Bedroom Bath: Tub/Shower Combo, Master Bedroom Bath, Shower Stall
      Dining room
      • Level: Main
      • Area: 154
      • Dimensions: 11 x 14
      Kitchen
      • Level: Main
      • Area: 110
      • Dimensions: 10 x 11
      Living room
      • Level: Main
      • Area: 208
      • Dimensions: 13 x 16
      Heating
      • Natural Gas, Forced Air
      Cooling
      • Central Air
      Appliances
      • Included: Dishwasher, Dryer, Microwave, Oven, Range, Refrigerator, Washer, Water Softener
      Features
      • High Speed Internet
      • Basement: Partial,Concrete,Walk-Out Access
      Interior area
      • Total structure area: 2,008
      • Total interior livable area: 2,008 sqft

      Property

      Parking
      • Total spaces: 2.5
      • Parking features: Garage Door Opener, Heated Garage, Detached, 2 Car
      • Garage spaces: 2.5
      Features
      • Levels: Multi-Level,Tri-Level
      • Patio & porch: Deck
      • Fencing: Fenced Yard
      • Waterfront features: Pond
      Lot
      • Size: 2 Acres
      • Features: Horse Allowed, Hobby Farm
      Details
      • Additional structures: Pole Barn, Garden Shed
      • Parcel number: 6041191710210
      • Zoning: R2
      • Horses can be raised: Yes

      Construction

      Type & style
      • Home type: SingleFamily
      • Architectural style: Other
      • Property subtype: Single Family Residence
      Materials
      • Masonite/PressBoard
      Condition
      • 21+ Years
      • New construction: No
      • Year built: 1979

      Utilities & green energy

      • Sewer: Septic Tank
      • Water: Well
      • Utilities for property: Cable Available

      Community & HOA

      Location
      • Region: Burlington
      • Municipality: Randall

      Financial & listing details

      • Price per square foot: $306/sqft
      • Tax assessed value: $289,400
      • Annual tax amount: $4,346
      • Date on market: 9/3/2026
      • Inclusions: Refrigerator, Dishwasher, Washer, Dryer, Water Softener (Owned), Oven/Range, Garage Refrigerator, Swing Set, 20x20 Dog Kennel, Greenhouse
      • Exclusions: Sellers Personal Belongings

        Estimated market value

        $603,600

        $573,000 - $634,000

        $2,548/mo

        Price history

        DateEventPrice
        9/3/2026Listed for sale$614,900+131.3%$306/sqft
        Source: WIREX MLS #1979020 Report a problem
        4/20/2007Sold$265,900+14.4%$132/sqft
        Source: MRED as distributed by MLS GRID #06403356 Report a problem
        8/1/2005Sold$232,500$116/sqft
        Source: Public Record Report a problem

        Public tax history

        YearProperty taxesTax assessment
        2025$4,066 +12.3%$289,400
        2024$3,620 -1%$289,400
        2023$3,657 -12%$289,400
        2022$4,157 +0.3%$289,400
        2021$4,145 +12.5%$289,400 +35.6%
        2020$3,684 +5.1%$213,400
        2019$3,507 -5.7%$213,400
        2018$3,718 -12.9%$213,400
        2017$4,269 -0.5%$213,400
        2016$4,290 +14.8%$213,400
        2015$3,736 -0.5%$213,400
        2014$3,756 $213,400
        2013$3,756 -1%$213,400
        2012$3,795 +5.9%$213,400
        2011$3,583 -8.1%$213,400 -17.6%
        2010$3,899 +3.9%$258,900
        2009$3,754 +3.7%$258,900
        2008$3,619 +4%$258,900
        2007$3,479 -2.2%$258,900 +21.5%
        2006$3,559 -0.1%$213,100
        2005$3,564 -4.9%$213,100
        2004$3,747 +12.7%$213,100
        2003$3,325 +2.8%$213,100 +18.1%
        2002$3,234 +5.5%$180,500 +2.5%
        2001$3,065 +3.7%$176,100 +13.5%
        2000$2,957 $155,200
        Find assessor info on the county website

        Monthly payment

        Est. payment

        Payment breakdown

        Explore the cost of this home by adjusting the details. Changes won't be saved.
        All calculations are estimates and provided by Zillow, Inc. for informational purposes only. Actual amounts may vary.
        HOA fees may include property taxes on listings classified as Co-Ops. Contact the listing agent and/or owner for fee details.
        See how much you could borrow to make a competitive offer.

        Climate risks

        Neighborhood: 53105

        Getting around

        1 / 100
        Car-Dependent
        25 / 100
        Somewhat Bikeable

        Nearby schools

        GreatSchools rating
        Schools provided by the listing agent
        • Elementary: Randall Consolidated School
        • High: Wilmot
        • District: Randall J1

        Source: WIREX MLS. This data may not be complete. We recommend contacting the local school district to confirm school assignments for this home.

        A local agent can set up tours, give advice and negotiate with sellers.

        Browse local experts