Skip main navigation
Sold for $333,000
  • $333,000

    38118 E Chester Ln #208, Ocean View, DE 19970

    3beds
    1,500sqft
    Townhouse
    Built in 2004
    -- sqft lot
    $334,200 Zestimate®
    $222/sqft
    $2,139 Estimated rent

    Home value

    $334,200

    $307,000 - $364,000

    $2,139/mo

    Zestimate® history
    Loading
    Loading...

    Owner options

    List your home for rent

    $2,139/mo

    Rent Zestimate®

    Find your next renter with Zillow Rental Manager. Plus, with online applications, you can quickly screen prospective tenants – for free.

    Learn more

    $2,139/mo

    Rent Zestimate®

    Refinance and save

    $1,987/mo

    Est. payment

    Refinancing to a lower rate could help reduce your monthly payments and save thousands over the life of the loan.

    See today's rates

    $1,987/mo

    Est. payment

    Explore your selling options

    Work with a Zillow partner agent

    Leverage their expertise and Zillow's premium Showcase listings to get your home seen by more buyers.

    Get started

    List with your own agent

    Get your home in front of millions of buyers by listing it on Zillow.

    Learn how to do it

    Sell it yourself

    Take full control of how buyers see your home on Zillow by listing For Sale by Owner (FSBO).

    List your home

    What's special

    Neat and cleanAddition den areaLots of natural lightBright and airy roomsPrivate rear yard areaFully equipped kitchenSecond floor private deck
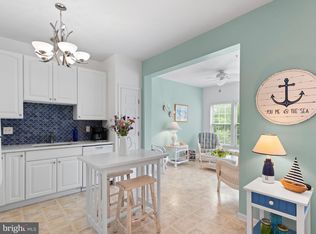
    Freshly Painted, Large 3 bedroom 3.5 bath townhouse with low condo fees. Neat and clean. One car garage. Seller is offering a Home Warranty Policy at settlement. Built in 2004. HVAC replaced in 2021. Fully equipped kitchen and bright and airy rooms with lots of natural light. Private rear yard area with many possibilities. Second floor private deck. Addition den area on the first floor. Ocean View zip code. Only a few miles to all the amenities of resort living. Community Pool. New Garage Door ordered and to be installed. Minimum Rental Period is 7 days as per HOA.

    Zillow last checked:

    Listing updated:

    Listed by:

    Walt Taraila 410-726-2454,

    Keller Williams Realty

    Bought with:

    Unrepresented Buyer

    Unrepresented Buyer Office

    Source: Bright MLS,MLS#: DESU2057454MLS Logo

    Facts & features

    Interior

    Bedrooms & bathrooms
    • Bedrooms: 3
    • Bathrooms: 4
    • Full bathrooms: 3
    • 1/2 bathrooms: 1
    • Main level bathrooms: 1
    Basement
    • Area: 0
    Heating
    • Heat Pump, Electric
    Cooling
    • Central Air, Electric
    Appliances
    • Included: Microwave, Dishwasher, Dryer, Oven, Oven/Range - Electric, Washer, Water Heater, Electric Water Heater
    • Laundry: Dryer In Unit, Lower Level, Washer In Unit
    Features
    • Ceiling Fan(s), Combination Dining/Living, Eat-in Kitchen, Recessed Lighting, Soaking Tub, Walk-In Closet(s), Cathedral Ceiling(s), Dry Wall
    • Flooring: Carpet, Vinyl
    • Doors: Six Panel
    • Windows: Double Pane Windows
    • Has basement: No
    • Has fireplace: No
    Interior area
    • Total structure area: 1,500
    • Total interior livable area: 1,500 sqft
    • Finished area above ground: 1,500
    • Finished area below ground: 0

    Property

    Parking
    • Total spaces: 2
    • Parking features: Garage Faces Front, General Common Elements, Private, Attached, Driveway, Off Site
    • Attached garage spaces: 1
    • Uncovered spaces: 1
    • Details: Garage Sqft: 1
    Accessibility
    • Accessibility features: None
    Features
    • Levels: Three
    • Stories: 3
    • Pool features: Community
    • Fencing: Privacy,Back Yard,Vinyl
    • Has view: Yes
    • View description: Garden, Pond, Trees/Woods
    • Has water view: Yes
    • Water view: Pond
    Lot
    • Features: Zero Lot Line
    Details
    • Additional structures: Above Grade, Below Grade
    • Parcel number: 13417.0020.00208
    • Zoning: MR
    • Special conditions: Standard

    Construction

    Type & style
    • Home type: Townhouse
    • Architectural style: Contemporary
    • Property subtype: Townhouse
    Materials
    • Frame, Vinyl Siding
    • Foundation: Concrete Perimeter
    • Roof: Architectural Shingle
    Condition
    • Good
    • New construction: No
    • Year built: 2004

    Utilities & green energy

    • Electric: 220 Volts
    • Sewer: Public Sewer
    • Water: Public
    • Utilities for property: Cable Available, Electricity Available, Other, Cable, Satellite Internet Service, Other Internet Service

    Community & HOA

    Community
    • Condo and coop fee: $980 annually
    • Subdivision: South Hampton
    HOA
    • Has HOA: Yes
    • Amenities included: None
    • Services included: Common Area Maintenance, Maintenance Structure, Management, Reserve Funds, Road Maintenance
    • HOA fee: $78 monthly
    Location
    • Region: Ocean View

    Financial & listing details

    • Price per square foot: $222/sqft
    • Tax assessed value: $22,550
    • Annual tax amount: $931
    • Date on market: 3/14/2024
    • Listing agreement: Exclusive Right To Sell
    • Listing terms: Cash,Conventional,Negotiable
    • Ownership: Condominium
    • Road surface type: Black Top

    Price history

    DateEventPrice
    12/27/2024Sold$333,000-4.8%$222/sqft
    Source: Bright MLS #DESU2057454 Report a problem
    12/20/2024Pending sale$349,900$233/sqft
    Source: Bright MLS #DESU2057454 Report a problem
    11/22/2024Contingent$349,900$233/sqft
    Source: Bright MLS #DESU2057454 Report a problem
    11/1/2024Listed for sale$349,900$233/sqft
    Source: Bright MLS #DESU2057454 Report a problem
    9/26/2024Contingent$349,900$233/sqft
    Source: Bright MLS #DESU2057454 Report a problem
    9/4/2024Price change$349,900-2.5%$233/sqft
    Source: Bright MLS #DESU2057454 Report a problem
    8/7/2024Price change$359,000-1.6%$239/sqft
    Source: Bright MLS #DESU2057454 Report a problem
    5/23/2024Price change$364,900-2.7%$243/sqft
    Source: Bright MLS #DESU2057454 Report a problem
    5/3/2024Price change$374,900-3.8%$250/sqft
    Source: Bright MLS #DESU2057454 Report a problem
    3/26/2024Price change$389,900-2.5%$260/sqft
    Source: Bright MLS #DESU2057454 Report a problem
    3/14/2024Listed for sale$399,900-3.5%$267/sqft
    Source: Bright MLS #DESU2057454 Report a problem
    3/1/2024Listing removed--
    Source: Bright MLS #DESU2053668 Report a problem
    2/2/2024Price change$414,500-1.2%$276/sqft
    Source: Bright MLS #DESU2053668 Report a problem
    1/19/2024Listed for sale$419,500$280/sqft
    Source: Bright MLS #DESU2053668 Report a problem
    12/8/2019Listing removed$1,300$1/sqft
    Source: BERKSHIRE HATHAWAY HOMESERVICES GALLO-B #DESU152048 Report a problem
    11/25/2019Listed for rent$1,300$1/sqft
    Source: BERKSHIRE HATHAWAY HOMESERVICES GALLO-B #DESU152048 Report a problem

    Public tax history

    Tax history is unavailable.

    Neighborhood: 19970

    Nearby schools

    GreatSchools rating
    Schools provided by the listing agent
    • District: Indian River

    Source: Bright MLS. This data may not be complete. We recommend contacting the local school district to confirm school assignments for this home.

    Get pre-qualified for a loan
    At Zillow Home Loans, we can pre-qualify you in as little as 5 minutes with no impact to your credit score.

    An equal housing lender. NMLS #10287.

    Sell for more on Zillow
    Get a Zillow Showcase℠ listing at no additional cost and you could sell for .
    $334,200
    2% more
    +$6,684
    With Zillow Showcase(estimated)
    $340,884