Skip main navigation
Sold for $720,000
  • Listed by: New Star Realty • Ran Cho • Contact: 951-279-8989
    Bought with: Together Realty
    $720,000

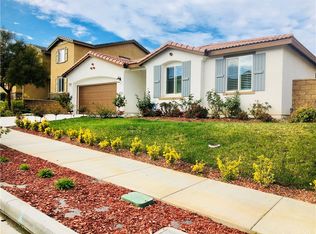
    38119 Spring Canyon Dr, Murrieta, CA 92563

    5beds
    3,105sqft
    Single Family Residence
    Built in 2012
    6,098 Square Feet Lot
    $753,900 Zestimate®
    $232/sqft
    $3,518 Estimated rent

    Home value

    $753,900

    $716,000 - $792,000

    $3,518/mo

    Zestimate® history
    Loading
    Loading...

    Owner options

    List your home for rent

    $3,518/mo

    Rent Zestimate®

    Find your next renter with Zillow Rental Manager. Plus, with online applications, you can quickly screen prospective tenants – for free.

    Learn more

    $3,518/mo

    Rent Zestimate®

    Refinance and save

    $4,578/mo

    Est. payment

    Refinancing to a lower rate could help reduce your monthly payments and save thousands over the life of the loan.

    See today's rates

    $4,578/mo

    Est. payment

    Explore your selling options

    Work with a Zillow partner agent

    Leverage their expertise and Zillow's premium Showcase listings to get your home seen by more buyers.

    Get started

    List with your own agent

    Get your home in front of millions of buyers by listing it on Zillow.

    Learn how to do it

    Sell it yourself

    Take full control of how buyers see your home on Zillow by listing For Sale by Owner (FSBO).

    List your home

    What's special

    A must see! Fantastic Green home in heart of Murrieta offers 5 bedrooms, 3 full bathrooms, huge loft, 3 car garages + paid off solar panels + whole house fan. A bedroom and a full bathroom on main floor is perfect for the unexpected guest or for in-laws. Formal dinning and bright airy living room. Gourmet kitchen with beautiful granite countertop with matching backsplash, big granite countertop island with bar sitting areas, stainless steel appliances including double oven, lots of cabinet spaces, and a big walk in pantry. The kitchen opens to spacious family room. Airy bright family room with a cozy fireplace and built in entertainment center is perfect for family gathering. Ceiling fans in all rooms, Plantation shutters. Hardwood floor and carpet flooring. Huge loft upstairs can be extra space for your family, it can be used as and entertainment room or home office. Master suite features big bedroom, big walk in custom built in closet, double vanity sinks for her and him with beautiful granite countertops, premium tiled upgraded roman bathtub and a walk in shower. 3 other good sized bedrooms and a full bathroom upstairs. Laundry room with lots of cabinets and shelves can be also used as extra storage room and it is conveniently located on upstairs, washer and dryer are also included. Low maintenance backyard with solid and lattice patio cover and a few fruit trees. Community park is nearby and it is prefect for family hangout, exercising, walking, kids play or family picnic. In Temecula Valley unified school district, award winning schools, Alamos Elementary, Bella Vista Middle, and Chaparral High school. Close to school, park, golf, shopping, wineries.

    Zillow last checked:

    Listing updated:

    Listed by:

    Ran Cho DRE #01805487 951-847-4565,

    New Star Realty

    Bought with:

    Kooksun Lee, DRE #01234818

    Together Realty

    Source: CRMLS,MLS#: IG23203112MLS LogoOriginating MLS: California Regional MLS

    Facts & features

    Interior

    Bedrooms & bathrooms
    • Bedrooms: 5
    • Bathrooms: 3
    • Full bathrooms: 3
    • Main level bathrooms: 1
    • Main level bedrooms: 1
    Rooms
    • Room types: Bedroom, Entry/Foyer, Family Room, Kitchen, Laundry, Loft, Living Room, Primary Bathroom, Primary Bedroom, Other, Pantry, Dining Room
    Primary bedroom
    • Features: Primary Suite
    Bedroom
    • Features: Bedroom on Main Level
    Bathroom
    • Features: Bathroom Exhaust Fan, Bathtub, Dual Sinks, Granite Counters, Linen Closet, Separate Shower, Tub Shower, Upgraded, Walk-In Shower
    Kitchen
    • Features: Granite Counters, Kitchen Island, Kitchen/Family Room Combo, Walk-In Pantry
    Heating
    • Central, Forced Air
    Cooling
    • Central Air, Dual, Electric, Whole House Fan
    Appliances
    • Included: Convection Oven, Double Oven, Dishwasher, Gas Cooktop, Disposal, Microwave, Self Cleaning Oven, Tankless Water Heater, Water To Refrigerator, Water Heater, Dryer, Washer
    • Laundry: Laundry Room, Upper Level
    Features
    • Breakfast Bar, Breakfast Area, Ceiling Fan(s), Separate/Formal Dining Room, Eat-in Kitchen, Granite Counters, Pantry, Recessed Lighting, Bedroom on Main Level, Loft, Primary Suite, Walk-In Pantry, Walk-In Closet(s)
    • Flooring: Carpet, Tile, Wood
    • Windows: Blinds, Double Pane Windows, Plantation Shutters, Screens
    • Has fireplace: Yes
    • Fireplace features: Family Room
    • Common walls with other units/homes: No Common Walls
    Interior area
    • Total interior livable area: 3,105 sqft

    Property

    Parking
    • Total spaces: 3
    • Parking features: Direct Access, Driveway, Garage Faces Front, Garage, Garage Door Opener, Tandem
    • Attached garage spaces: 3
    Features
    • Levels: Two
    • Stories: 2
    • Entry location: 1
    • Patio & porch: Concrete, Covered
    • Pool features: None
    • Spa features: None
    • Fencing: Good Condition,Vinyl
    • Has view: Yes
    • View description: None
    Lot
    • Size: 6,098 Square Feet
    • Features: Back Yard, Front Yard, Sprinklers In Rear, Sprinklers In Front, Rectangular Lot, Sprinklers Timer, Sprinklers On Side, Sprinkler System
    Details
    • Parcel number: 964551011
    • Special conditions: Standard

    Construction

    Type & style
    • Home type: SingleFamily
    • Architectural style: Modern
    • Property subtype: Single Family Residence
    Materials
    • Drywall, Stucco
    • Foundation: Slab
    • Roof: Tile
    Condition
    • Turnkey
    • New construction: No
    • Year built: 2012

    Utilities & green energy

    • Electric: Photovoltaics Seller Owned
    • Sewer: Public Sewer, Sewer Tap Paid
    • Water: Public
    • Utilities for property: Electricity Connected, Natural Gas Connected, Sewer Connected, Water Connected
    Green energy
    • Energy efficient items: Water Heater
    • Energy generation: Solar

    Community & HOA

    Community
    • Features: Park, Storm Drain(s), Street Lights, Sidewalks
    • Security: Carbon Monoxide Detector(s), Fire Sprinkler System, Smoke Detector(s)
    HOA
    • Has HOA: Yes
    • Amenities included: Sport Court, Picnic Area, Playground, Recreation Room
    • HOA fee: $40 monthly
    • HOA name: Rancho Bella Vista
    • HOA phone: 951-669-1200
    Location
    • Region: Murrieta

    Financial & listing details

    • Price per square foot: $232/sqft
    • Tax assessed value: $734,400
    • Annual tax amount: $9,901
    • Date on market: 11/5/2023
    • Cumulative days on market: 97 days
    • Listing terms: Cash,Conventional,1031 Exchange,FHA,Submit,VA Loan
    • Road surface type: Paved

    Price history

    DateEventPrice
    5/31/2025Listing removed$3,950$1/sqft
    Source: CRMLS #OC25025446 Report a problem
    4/9/2025Price change$3,950-1.3%$1/sqft
    Source: CRMLS #OC25025446 Report a problem
    2/4/2025Listed for rent$4,000+1.3%$1/sqft
    Source: CRMLS #OC25025446 Report a problem
    1/28/2024Listing removed--
    Source: Zillow Rentals Report a problem
    12/23/2023Listed for rent$3,950+12.9%$1/sqft
    Source: Zillow Rentals Report a problem
    12/21/2023Sold$720,000-4%$232/sqft
    Source: CRMLS #IG23203112 Report a problem
    12/4/2023Pending sale$749,888$242/sqft
    Source: CRMLS #IG23203112 Report a problem
    11/29/2023Listed for sale$749,888+53%$242/sqft
    Source: CRMLS #IG23203112 Report a problem
    8/3/2023Listing removed--
    Source: Zillow Rentals Report a problem
    7/11/2023Listed for rent$3,500$1/sqft
    Source: Zillow Rentals Report a problem
    4/13/2018Sold$490,000+0%$158/sqft
    Source: Public Record Report a problem
    3/13/2018Pending sale$489,900$158/sqft
    Source: Ardent Realty #SW18026665 Report a problem
    2/4/2018Listed for sale$489,900+46.5%$158/sqft
    Source: Ardent Realty #SW18026665 Report a problem
    3/2/2012Sold$334,500$108/sqft
    Source: Public Record Report a problem

    Public tax history

    YearProperty taxesTax assessment
    2025$9,901 +1.9%$734,400 +2%
    2024$9,717 +23.5%$720,000 +34.4%
    2023$7,869 +1.6%$535,774 +2%
    2022$7,746 +1%$525,269 +2%
    2021$7,666 +1.2%$514,970 +1%
    2020$7,572 $509,691 +2%
    2019-- $499,698 +31.4%
    2018$6,130 -54.4%$380,227 +2%
    2017$13,431 $372,773 +2%
    2016$13,431 +128.5%$365,465 +1.5%
    2015$5,877 +2.3%$359,978 +2%
    2014$5,745 $352,928 +0.5%
    2013-- $351,334 +108.1%
    2012-- $168,845
    Find assessor info on the county website

    Neighborhood: 92563

    Nearby schools

    GreatSchools rating
    Get a cash offer in 3 minutes
    Find out how much your home could sell for in as little as 3 minutes with a no-obligation cash offer.
    Estimated market value
    $753,900
    Get a cash offer in 3 minutes
    Find out how much your home could sell for in as little as 3 minutes with a no-obligation cash offer.
    Estimated market value
    $753,900