One or more photo(s) has been virtually staged, AI generated or rendered. MOVE-IN READY!! This home has no HOA fees and is eligible for flexible financing through Lennar Mortgage. Step inside this beautifully designed 1,487 square foot single-story home, where an open-concept layout seamlessly connects the family room, dining area and a chef-inspired kitchen. Durable quartz countertops and a spacious center island set the stage for easy entertaining, while Shaker-style cabinetry and stainless steel appliances elevate both style and function. The owner’s suite is a private retreat with a walk-in closet and a luxurious bathroom featuring a quartz-topped vanity and full-width mirror. Additional highlights include 2" faux wood blinds, energy-efficient features throughout, programmable thermostats and a two-car garage with a hurricane-rated door and keyless entry pad. With upgrades like ceramic tile flooring, LED recessed lighting and an eco-friendly landscape package, this home is packed with the features today’s buyers want—don’t miss your chance to make it yours before it’s gone! Prices, dimensions and features may vary and are subject to change. Photos are for illustrative purposes only.
Pending
Price cut: $2K (7/9)
$278,097

3812 15th ST W, LEHIGH ACRES, FL 33971
3beds
1,487sqft
Single Family Residence
Built in 2026
10,759 Square Feet Lot
$-- Zestimate®
$187/sqft
$-- HOA
What's special
- 55 days |
- 131 |
- 9 |
Zillow last checked:
Listing updated:
Listed by:
Dave Meyers 239-208-6417,
Lennar Realty Inc
Source: SWFLMLS,MLS#: 226021013 Originating MLS: Naples
Originating MLS: NaplesFacts & features
Interior
Bedrooms & bathrooms
- Bedrooms: 3
- Bathrooms: 2
- Full bathrooms: 2
Rooms
- Room types: Guest Bath, Guest Room, Open Porch/Lanai, 3 Bed
Bedroom
- Features: First Floor Bedroom
Dining room
- Features: Dining - Family
Heating
- Central
Cooling
- Central Air
Appliances
- Included: Dishwasher, Double Oven, Dryer, Freezer, Microwave, Range, Refrigerator/Icemaker, Self Cleaning Oven, Washer
- Laundry: Inside
Features
- Walk-In Closet(s), Guest Bath, Guest Room, Laundry in Residence, Open Porch/Lanai
- Flooring: Carpet, Tile
- Windows: Shutters, Shutters - Manual
- Has fireplace: No
Interior area
- Total structure area: 1,487
- Total interior livable area: 1,487 sqft
Property
Parking
- Total spaces: 2
- Parking features: Attached
- Attached garage spaces: 2
Features
- Stories: 1
- Patio & porch: Open Porch/Lanai
- Has view: Yes
- View description: Landscaped Area
- Waterfront features: None
Lot
- Size: 10,759 Square Feet
- Features: Corner Lot
Details
- Parcel number: 274426L2091070150
Construction
Type & style
- Home type: SingleFamily
- Architectural style: Ranch,Traditional
- Property subtype: Single Family Residence
Materials
- Block, Stucco
- Foundation: Concrete Block
- Roof: Shingle
Condition
- New construction: Yes
- Year built: 2026
Utilities & green energy
- Sewer: Septic Tank
- Water: Well
Community & HOA
Community
- Features: No Subdivision
- Security: Smoke Detector(s)
- Subdivision: LEHIGH ACRES
HOA
- Has HOA: No
- Amenities included: None
Location
- Region: Lehigh Acres
Financial & listing details
- Price per square foot: $187/sqft
- Tax assessed value: $22,610
- Annual tax amount: $452
- Date on market: 5/27/2026
- Lease term: Buyer Finance/Cash,FHA,VA
Estimated market value
Not available
Estimated sales range
Not available
Not available
Price history
| Date | Event | Price |
|---|---|---|
| 7/13/2026 | Pending sale | $278,097$187/sqft |
Source:  SWFLMLS #226021013 Report a problem SWFLMLS #226021013 Report a problem | ||
| 7/9/2026 | Price change | $278,097-0.7%$187/sqft |
Source: SWFLMLS #226021013 Report a problem | ||
| 7/7/2026 | Price change | $280,097-2.4%$188/sqft |
Source: SWFLMLS #226021013 Report a problem | ||
| 6/1/2026 | Pending sale | $287,097$193/sqft |
Source: SWFLMLS #226021013 Report a problem | ||
| 5/27/2026 | Listed for sale | $287,097+1048.4%$193/sqft |
Source: SWFLMLS #226021013 Report a problem | ||
| 1/26/2026 | Sold | $25,000-16.7%$17/sqft |
Source: Public Record Report a problem | ||
| 4/20/2005 | Sold | $30,000$20/sqft |
Source: Public Record Report a problem | ||
Public tax history
| Year | Property taxes | Tax assessment |
|---|---|---|
| 2025 | $452 +9.4% | $10,791 +10% |
| 2024 | $413 +1.4% | $9,810 +10% |
| 2023 | $408 +16.4% | $8,918 +10% |
| 2022 | $350 +17.1% | $8,107 +10% |
| 2021 | $299 +2.6% | $7,370 +10% |
| 2020 | $291 +105.1% | $6,700 +8.1% |
| 2019 | $142 | $6,200 +6.9% |
| 2018 | $142 +30.3% | $5,800 +7.2% |
| 2017 | $109 | $5,410 +15.7% |
| 2016 | $109 +10.1% | $4,675 +10% |
| 2015 | $99 +4.5% | $4,250 +56% |
| 2014 | $95 +36.3% | $2,725 +18.5% |
| 2013 | $70 +12.4% | $2,300 +4.5% |
| 2012 | $62 -8.6% | $2,200 -12% |
| 2011 | $68 -14.4% | $2,500 -19.4% |
| 2010 | $79 -27.3% | $3,100 -38% |
| 2009 | $109 -33.4% | $5,000 -44.4% |
| 2008 | $163 -52% | $9,000 -55% |
| 2007 | $341 -51.9% | $20,000 -52.5% |
| 2006 | $707 +434.4% | $42,100 +613.6% |
| 2004 | $132 +72.4% | $5,900 +110.7% |
| 2003 | $77 +1% | $2,800 +3.7% |
| 2002 | $76 | $2,700 +22.7% |
| 2000 | -- | $2,200 |
Find assessor info on the county website
Monthly payment
Est. payment
Payment breakdown
Explore the cost of this home by adjusting the details. Changes won't be saved.Climate risks
Neighborhood: 33971
Nearby schools
GreatSchools rating
- 2/10Sunshine Elementary SchoolGrades: PK-5Distance: 1.5 mi
- 5/10East Zone Middle School QqGrades: 6-8Distance: 4.1 mi
- 3/10Lehigh Senior High SchoolGrades: 9-12Distance: 2.1 mi
- $28,0000.31 Acres3812 15th St SW, Lehigh Acres, FL 33976Sold
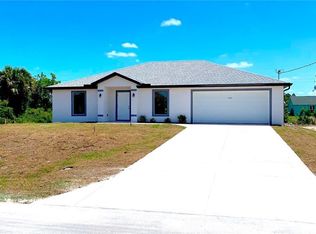
- $310,9004 bd2 ba1.7k sqft3814 15th St SW, Lehigh Acres, FL 33976Off Market
- $342,0004 bd2 ba1.5k sqft3810 15th St SW, Lehigh Acres, FL 33976Sold
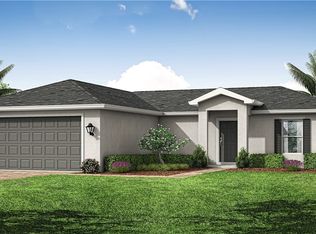
- $311,9903 bd2 ba1.4k sqft3813 15th St SW, Lehigh Acres, FL 33976Sold
- $332,0003 bd3 ba1.6k sqft3811 15th St SW, Lehigh Acres, FL 33976Off Market
- $21,803-- bd-- ba-- sqft3816 15th St SW, Lehigh Acres, FL 33976Off Market
- $43,605-- bd-- ba-- sqft3817 15th St SW, Lehigh Acres, FL 33976Off Market
- $21,803-- bd-- ba-- sqft3808 15th St SW, Lehigh Acres, FL 33976Off Market
A local agent can set up tours, give advice and negotiate with sellers.
Similar homes
- $275,0003 bd2 ba1.1k sqft2912 8th ST W, LEHIGH ACRES, FL 33971New Construction

 MLS ID #226012233, Wilmer Arencibia, Marzucco Real Estate. SWFLMLS
 - $301,9904 bd2 ba1.4k sqft4014 14th St SW, Lehigh Acres, FL 33976New Construction
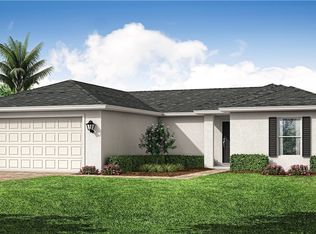
 MLS ID #2026023689, Chris Morimanno, Coaston Realty LLC. Florida Gulf Coast MLS
 - $281,9904 bd2 ba1.4k sqft2901 30th St W, Lehigh Acres, FL 33971New ConstructionMLS ID #2026014157, Chris Morimanno, Coaston Realty LLC. Florida Gulf Coast MLS
- $287,9904 bd2 ba1.4k sqft2915 33rd St W, Lehigh Acres, FL 33971New ConstructionMLS ID #2026018234, Chris Morimanno, Coaston Realty LLC. Florida Gulf Coast MLS
- $303,9904 bd2 ba1.4k sqft3005 8th St SW, Lehigh Acres, FL 33976New ConstructionMLS ID #2026023690, Chris Morimanno, Coaston Realty LLC. Florida Gulf Coast MLS
- $349,9003 bd2 ba1.6k sqft4713 6th ST W, LEHIGH ACRES, FL 33971New ConstructionMLS ID #226020410, Steven Katsoufis, Keller Williams Elite Realty. SWFLMLS
- $349,9003 bd2 ba1.6k sqft4715 6th ST W, LEHIGH ACRES, FL 33971New ConstructionMLS ID #226020558, Steven Katsoufis, Keller Williams Elite Realty. SWFLMLS
- $325,9903 bd2 ba1.6k sqft2708 20th ST W, LEHIGH ACRES, FL 33971For SaleMLS ID #226004539, Claire Gogan, EXP Realty LLC. SWFLMLS
- $303,9904 bd2 ba1.4k sqft2907 1st St SW, Lehigh Acres, FL 33976New ConstructionMLS ID #2026023691, Chris Morimanno, Coaston Realty LLC. Florida Gulf Coast MLS
- $289,0003 bd2 ba1.2k sqft1020 Carroll ST E, LEHIGH ACRES, FL 33974For SaleMLS ID #226021631, Claire Gogan, EXP Realty LLC. SWFLMLS
- $315,0003 bd2 ba1.5k sqft1108 Plumosa AVE, LEHIGH ACRES, FL 33972For SaleMLS ID #226013439, Kyle Johnson, Coldwell Banker Realty. SWFLMLS
- $369,9993 bd2 ba2k sqft2907 18th ST SW, LEHIGH ACRES, FL 33976For SaleMLS ID #226017776, Scott Schilling, Compass Florida LLC. SWFLMLS
- $299,9903 bd2 ba1.6k sqft634 Lakeside Oasis AVE, LEHIGH ACRES, FL 33936New ConstructionSWFLMLS
- $324,9994 bd2 ba1.5k sqft8058 Cedar Key WAY, LEHIGH ACRES, FL 33971For SaleMLS ID #226023683, Susan Cohen, Downing Frye Realty Inc.. SWFLMLS
- $339,0003 bd2 ba1.5k sqft139 Partridge St, Lehigh Acres, FL 33974New ConstructionMLS ID #2025017615, Mirna Gagliardi, Real Broker, LLC. Florida Gulf Coast MLS
- $339,9003 bd2 ba1.4k sqft765 Chambers ST E, LEHIGH ACRES, FL 33974New ConstructionMLS ID #226023543, Adelah Ferreira, Luxe Properties LLC. SWFLMLS
- $324,9003 bd2 ba1.3k sqft1962 Leghorn ST, LEHIGH ACRES, FL 33972New ConstructionMLS ID #226024125, Giovanni Provo, Realty One Group MVP. SWFLMLS
- $389,0003 bd2 ba1.4k sqft173 Peerless ST, LEHIGH ACRES, FL 33974For SaleMLS ID #226024815, Gina Lamouth Littrell, Local Real Estate LLC. SWFLMLS
- $264,9992 bd2 ba1.5k sqft9051 Leatherwood Loop, LEHIGH ACRES, FL 33936For SaleMLS ID #225058593, Scott Schilling, Compass Florida LLC. SWFLMLS
- $329,9003 bd2 ba1.5k sqft1964 Leghorn ST, LEHIGH ACRES, FL 33972New ConstructionMLS ID #226024128, Giovanni Provo, Realty One Group MVP. SWFLMLS
