One or more photo(s) has been virtually staged. Awesome end unit with an amazing price! This spacious 2-bedroom, 2-bathroom condo with a den/office is located in the highly sought-after Cortez Villas, a maintenance-free 55+ community. This fantastic end unit offers 1,080 square feet of living space nestled under shady palm trees, featuring a covered front porch, two assigned parking spaces, and a roof replaced only five years ago. As you step inside, you'll be greeted by fresh paint and brand-new carpeting throughout. The oversized living room and den at the front can easily be converted into a third bedroom, second dining area, or home office. The bright and airy kitchen boasts easy-to-clean tile flooring, ample cabinet space, and new stainless steel appliances installed in August 2023 and never been used. The eat-in kitchen area opens up to an enclosed rear patio, perfect for weekend grilling and enjoying the tranquil, lush landscaping. Additional upgrades include a newer HVAC system from 2019, a new water heater installed in 2023, and an included washer and dryer, ensuring total peace of mind in this move-in ready home. The primary bedroom features double closets and an en-suite bathroom with a convenient walk-in shower. Cortez Villas offers an array of amenities, including a sparkling pool, a clubhouse with an active events calendar, a small kitchen, a library, a dining/ballroom area, two pool tables, and indoor recreational facilities. Centrally located, this community is close to popular Anna Maria Island and the sandy beaches of Bradenton Beach, providing ample shopping, dining, and outdoor activities to keep an active lifestyle. This home is priced to sell and won't last long. Call today to schedule your showing before it’s gone! Please note that buyers and owners may not park trucks at the property.
Sold for $159,000
$159,000
3812 42ND STREET COURT W, BRADENTON, FL 34205
2beds
1,080sqft
Condominium
Built in 1974
-- sqft lot
$153,600 Zestimate®
$147/sqft
$1,749 Estimated rent
Home value
$153,600
$140,000 - $169,000
$1,749/mo
Zestimate® history
Owner options
List your home for rent
$1,749/mo
Rent Zestimate®
Find your next renter with Zillow Rental Manager. Plus, with online applications, you can quickly screen prospective tenants – for free.
$1,749/mo
Rent Zestimate®
Refinance and save
$1,656/mo
Est. payment
Refinancing to a lower rate could help reduce your monthly payments and save thousands over the life of the loan.
$1,656/mo
Est. payment
Explore your selling options
Work with a Zillow partner agent
Leverage their expertise and Zillow's premium Showcase listings to get your home seen by more buyers.
Get startedList with your own agent
Get your home in front of millions of buyers by listing it on Zillow.
Learn how to do itSell it yourself
Take full control of how buyers see your home on Zillow by listing For Sale by Owner (FSBO).
List your homeWhat's special
Fresh paintBrand-new carpetingEnclosed rear patioCovered front porchBright and airy kitchenEasy-to-clean tile flooringAmple cabinet space
Zillow last checked:
Listing updated:
Listed by:
Robin Wentz 941-932-1289,
KW SUNCOAST 941-792-2000
Bought with:
John Petkanas, 3597426
RE/MAX ALLIANCE GROUP
Source: Stellar MLS,MLS#: A4628032 Originating MLS: Sarasota - Manatee
Originating MLS: Sarasota - Manatee
Facts & features
Interior
Bedrooms & bathrooms
- Bedrooms: 2
- Bathrooms: 2
- Full bathrooms: 2
Rooms
- Room types: Utility Room
Primary bedroom
- Features: Ceiling Fan(s), En Suite Bathroom, Shower No Tub, Built-in Closet
- Level: First
- Area: 120 Square Feet
- Dimensions: 12x10
Bedroom 2
- Features: Built-in Closet
- Level: First
- Area: 108 Square Feet
- Dimensions: 12x9
Balcony porch lanai
- Features: No Closet
- Level: First
- Area: 60 Square Feet
- Dimensions: 12x5
Den
- Level: First
- Area: 80 Square Feet
- Dimensions: 10x8
Dining room
- Features: No Closet
- Level: First
- Area: 60 Square Feet
- Dimensions: 6x10
Kitchen
- Level: First
- Area: 104 Square Feet
- Dimensions: 8x13
Living room
- Features: Ceiling Fan(s), No Closet
- Level: First
- Area: 240 Square Feet
- Dimensions: 12x20
Utility room
- Features: Built-In Shelving
- Level: First
- Area: 12 Square Feet
- Dimensions: 4x3
Heating
- Central
Cooling
- Central Air
Appliances
- Included: Dishwasher, Dryer, Microwave, Range, Refrigerator, Washer
- Laundry: Inside, Laundry Closet
Features
- Ceiling Fan(s)
- Flooring: Carpet, Tile
- Windows: Shades
- Has fireplace: No
- Common walls with other units/homes: End Unit
Interior area
- Total structure area: 1,204
- Total interior livable area: 1,080 sqft
Property
Parking
- Parking features: Assigned, Curb Parking
Features
- Levels: One
- Stories: 1
- Patio & porch: Front Porch, Rear Porch
- Exterior features: Lighting
Lot
- Features: Cul-De-Sac, City Lot, Landscaped
Details
- Parcel number: 5080100414
- Zoning: PDP
- Special conditions: None
Construction
Type & style
- Home type: Condo
- Property subtype: Condominium
Materials
- Stucco
- Foundation: Slab
- Roof: Shingle
Condition
- New construction: No
- Year built: 1974
Utilities & green energy
- Sewer: Public Sewer
- Water: Public
- Utilities for property: Cable Available, Electricity Connected, Public, Sewer Connected, Water Connected
Community & HOA
Community
- Features: Association Recreation - Owned, Buyer Approval Required, Clubhouse, Community Mailbox, Deed Restrictions, Pool, Special Community Restrictions
- Pet fee: $0 monthly
- Senior community: Yes
- Subdivision: CORTEZ VILLAS 2
HOA
- Has HOA: Yes
- Amenities included: Clubhouse, Pool, Recreation Facilities, Shuffleboard Court, Vehicle Restrictions
- Services included: Cable TV, Common Area Taxes, Community Pool, Reserve Fund, Insurance, Internet, Maintenance Structure, Maintenance Grounds, Manager, Pool Maintenance, Recreational Facilities, Sewer, Trash, Water
- HOA fee: $543 monthly
- HOA name: Molly Treworgy - Gulf Coast Association Management
- HOA phone: 941-524-5578
Location
- Region: Bradenton
Financial & listing details
- Price per square foot: $147/sqft
- Tax assessed value: $165,750
- Annual tax amount: $2,145
- Date on market: 11/8/2024
- Cumulative days on market: 94 days
- Listing terms: Cash,Conventional
- Ownership: Condominium
- Total actual rent: 0
- Electric utility on property: Yes
- Road surface type: Paved
Price history
| Date | Event | Price |
|---|---|---|
| 3/25/2025 | Sold | $159,000-3.6%$147/sqft |
Source:  Stellar MLS #A4628032 Report a problem Stellar MLS #A4628032 Report a problem | ||
| 2/10/2025 | Pending sale | $164,900$153/sqft |
Source: Stellar MLS #A4628032 Report a problem | ||
| 1/25/2025 | Price change | $164,900-2.9%$153/sqft |
Source: Stellar MLS #A4628032 Report a problem | ||
| 1/14/2025 | Price change | $169,900-4.6%$157/sqft |
Source: Stellar MLS #A4628032 Report a problem | ||
| 12/1/2024 | Price change | $178,000-3.7%$165/sqft |
Source: Stellar MLS #A4628032 Report a problem | ||
| 11/8/2024 | Listed for sale | $184,900-5.2%$171/sqft |
Source: Stellar MLS #A4628032 Report a problem | ||
| 8/26/2024 | Listing removed | -- |
Source: Stellar MLS #A4586932 Report a problem | ||
| 7/25/2024 | Price change | $194,999-2.5%$181/sqft |
Source: Stellar MLS #A4586932 Report a problem | ||
| 3/25/2024 | Price change | $199,900-2.5%$185/sqft |
Source: Stellar MLS #A4586932 Report a problem | ||
| 2/13/2024 | Listed for sale | $204,999$190/sqft |
Source: Stellar MLS #A4586932 Report a problem | ||
| 2/9/2024 | Pending sale | $204,999$190/sqft |
Source: Stellar MLS #A4586932 Report a problem | ||
| 1/29/2024 | Price change | $204,999-8.9%$190/sqft |
Source: Stellar MLS #A4586932 Report a problem | ||
| 10/27/2023 | Listed for sale | $225,000+171.7%$208/sqft |
Source: Stellar MLS #A4586932 Report a problem | ||
| 5/5/2003 | Sold | $82,800$77/sqft |
Source: Public Record Report a problem | ||
Public tax history
| Year | Property taxes | Tax assessment |
|---|---|---|
| 2025 | $2,640 +0.2% | $131,806 +10% |
| 2024 | $2,636 +4.2% | $119,824 +10% |
| 2023 | $2,529 +17.9% | $108,931 +10% |
| 2022 | $2,145 +16.7% | $99,028 +10% |
| 2021 | $1,837 +7.3% | $90,025 +10% |
| 2020 | $1,713 +4.8% | $81,841 +10% |
| 2019 | $1,634 | $74,401 -9.3% |
| 2018 | $1,634 +11.3% | $82,000 +10.8% |
| 2017 | $1,469 +56.1% | $74,000 +21.4% |
| 2016 | $941 | $60,950 +8% |
| 2015 | $941 | $56,450 +20% |
| 2014 | $941 +9.6% | $47,061 +12.1% |
| 2013 | $859 +85790% | $41,996 +8.9% |
| 2012 | $1 | $38,576 -19.8% |
| 2011 | $1 | $48,076 -4.7% |
| 2010 | -- | $50,450 -20% |
| 2009 | $1,218 -32% | $63,063 -34% |
| 2008 | $1,790 -18.5% | $95,550 -18% |
| 2007 | $2,196 +5.2% | $116,524 +15% |
| 2006 | $2,088 +30.6% | $101,325 +34% |
| 2005 | $1,599 +11.3% | $75,616 +12.7% |
| 2004 | $1,436 +167.9% | $67,114 +33.6% |
| 2003 | $536 +4.5% | $50,219 +2.4% |
| 2002 | $513 +6.3% | $49,042 +1.6% |
| 2001 | $483 +11.8% | $48,270 +5% |
| 2000 | $432 | $45,966 |
Find assessor info on the county website
Neighborhood: 34205
Nearby homes
- $149,8002 bd1 ba1k sqft4206 38th Ave W, Bradenton, FL 34205Off Market

- $117,5002 bd2 ba1k sqft4204 38th Ave W, Bradenton, FL 34205Sold
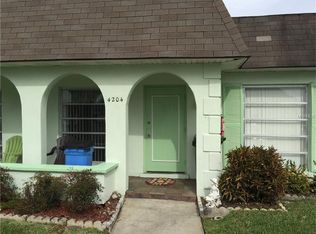
- $163,1002 bd2 ba1k sqft3802 42nd Street Ct W, Bradenton, FL 34205Off Market
- $143,6002 bd2 ba1k sqft3810 42nd Street Ct W, Bradenton, FL 34205Off Market
- $163,0002 bd2 ba945 sqft3813 42nd St W, Bradenton, FL 34205Sold
- $175,0002 bd2 ba1k sqft3801 42nd St W, Bradenton, FL 34205For Sale
- $95,0002 bd2 ba1k sqft4212 38th Ave W, Bradenton, FL 34205Off Market
- $95,000-- bd-- ba1k sqft4212 38th Ave W, Bradenton, FL 34205Off Market
Nearby schools
GreatSchools rating
- 3/10Robert H. Prine Elementary SchoolGrades: PK-5Distance: 0.5 mi
- 2/10W. D. Sugg Middle SchoolGrades: 6-8Distance: 0.9 mi
- 2/10Bayshore High SchoolGrades: 8-12Distance: 1.8 mi
Schools provided by the listing agent
- Elementary: Robert H. Prine Elementary
- Middle: W.D. Sugg Middle
- High: Bayshore High
Source: Stellar MLS. This data may not be complete. We recommend contacting the local school district to confirm school assignments for this home.
Get a cash offer in 3 minutes
Find out how much your home could sell for in as little as 3 minutes with a no-obligation cash offer.
Estimated market value
$153,600
Get a cash offer in 3 minutes
Find out how much your home could sell for in as little as 3 minutes with a no-obligation cash offer.
Estimated market value
$153,600
- Florida
- Manatee County
- Bradenton
- 34205
- 3812 42ND STREET COURT W
Nearby cities
Nearby neighborhoods
Nearby zip codes
Other Bradenton Topics
