Skip main navigation
Closed
  • $367,500

    3812 46th Ave S, Minneapolis, MN 55406

    3beds
    1,348sqft
    Single Family
    Built in 1928
    5,227 Square Feet Lot
    $367,400 Zestimate®
    $273/sqft
    $2,557 Estimated rent

    Home value

    $367,400

    $338,000 - $400,000

    $2,557/mo

    Zestimate® history
    Loading
    Loading...

    Owner options

    List your home for rent

    $2,557/mo

    Rent Zestimate®

    Find your next renter with Zillow Rental Manager. Plus, with online applications, you can quickly screen prospective tenants – for free.

    Learn more

    $2,557/mo

    Rent Zestimate®

    Refinance and save

    $2,309/mo

    Est. payment

    Refinancing to a lower rate could help reduce your monthly payments and save thousands over the life of the loan.

    See today's rates

    $2,309/mo

    Est. payment

    Explore your selling options

    Work with a Zillow partner agent

    Leverage their expertise and Zillow's premium Showcase listings to get your home seen by more buyers.

    Get started

    List with your own agent

    Get your home in front of millions of buyers by listing it on Zillow.

    Learn how to do it

    Sell it yourself

    Take full control of how buyers see your home on Zillow by listing For Sale by Owner (FSBO).

    List your home

    What's special

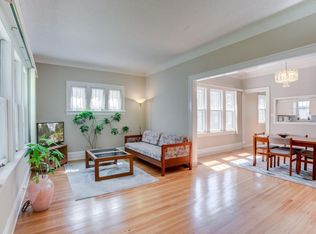
    Don't miss this beautiful well maintained home in a wonderful location! Across the street from Dowling Community Gardens and 3 blocks from West River Parkway, makes this location very walkable and convenient to so many area amenities! Features include New Roof, New Furnace, New Water Heater, New Sewer Line Liner, plus an updated kitchen, and many updated windows makes this home ready to enjoy, the big items have been taken care of! When you arrive, you will be greeted with a sunny front porch, perfect for morning coffee. Walking into the home, you will love the generous sized living room with walk-in front closet. Nicely finished hardwood floors extend into the formal dining room and bedrooms. The main level primary bedroom also has a walk-in closet, rare in older homes. Updated full bathroom and bright open kitchen with new refrigerator, updated cabinets and countertops. The upper level is spacious and can be used as a home office, bedroom or rec room. Lower level is clean and open. You will love the oversized garage that includes a workshop area and extra storage. Enjoy summer evenings on the back patio area, right off the kitchen! This home is truly a gem and is move in ready!

    Zillow last checked:

    Listing updated:

    Listed by:

    Petra M. Donohue 651-335-1543,

    Keller Williams Integrity Realty

    Bought with:

    Laya Laykhina Sath

    Keller Williams Premier Realty Lake Minnetonka

    Source: NorthstarMLS as distributed by MLS GRID,MLS#: 6720267MLS Logo

    Facts & features

    Interior

    Bedrooms & bathrooms
    • Bedrooms: 3
    • Bathrooms: 2
    • Full bathrooms: 1
    • 1/4 bathrooms: 1
    Bedroom
    • Level: Main
    • Area: 120 Square Feet
    • Dimensions: 12x10
    Bedroom 2
    • Level: Main
    • Area: 110 Square Feet
    • Dimensions: 11x10
    Bedroom 3
    • Level: Upper
    • Area: 264 Square Feet
    • Dimensions: 12x22
    Dining room
    • Level: Main
    • Area: 132 Square Feet
    • Dimensions: 12x11
    Kitchen
    • Level: Main
    • Area: 108 Square Feet
    • Dimensions: 12x9
    Laundry
    • Level: Lower
    Living room
    • Level: Main
    • Area: 264 Square Feet
    • Dimensions: 22x12
    Office
    • Level: Upper
    • Area: 110 Square Feet
    • Dimensions: 10x11
    Porch
    • Level: Main
    • Area: 112 Square Feet
    • Dimensions: 14x8
    Heating
    • Forced Air
    Cooling
    • Central Air
    Appliances
    • Included: Dishwasher, Dryer, Exhaust Fan, Microwave, Range, Refrigerator, Washer
    Features
    • Basement: Block,Daylight,Full,Unfinished
    Interior area
    • Total structure area: 2,362
    • Total interior livable area: 1,348 sqft
    • Finished area above ground: 1,348
    • Finished area below ground: 0

    Property

    Parking
    • Total spaces: 2
    • Parking features: Detached Garage, Concrete, Garage Door Opener
    • Garage spaces: 2
    • Has uncovered spaces: Yes
    • Details: Garage Dimensions (30x20)
    Accessibility
    • Accessibility features: None
    Features
    • Levels: One and One Half
    • Stories: 1.5
    • Fencing: Chain Link
    Lot
    • Size: 5,227 Square Feet
    • Dimensions: 125 x 40
    • Features: Near Public Transit, Tree Coverage - Light
    Details
    • Foundation area: 1014
    • Parcel number: 0702823110004
    • Zoning description: Residential-Single Family

    Construction

    Type & style
    • Home type: SingleFamily
    • Property subtype: Single Family
    Materials
    • Roof: Asphalt,Pitched
    Condition
    • New construction: No
    • Year built: 1928

    Utilities & green energy

    • Electric: Circuit Breakers, 150 Amp Service
    • Gas: Electric, Natural Gas
    • Sewer: City Sewer/Connected
    • Water: City Water/Connected
    • Utilities for property: Underground Utilities

    Community & HOA

    Community
    • Subdivision: L D Richardsons 2nd Add
    HOA
    • Has HOA: No
    Location
    • Region: Minneapolis

    Financial & listing details

    • Price per square foot: $273/sqft
    • Tax assessed value: $359,800
    • Annual tax amount: $4,971
    • Date on market: 5/13/2025
    • Cumulative days on market: 25 days
    • Road surface type: Paved

    Price history

    DateEventPrice
    7/2/2025Sold$367,500+0.7%$273/sqft
    Source: NorthstarMLS as distributed by MLS GRID #6720267 Report a problem
    6/9/2025Pending sale$364,900$271/sqft
    Source: NorthstarMLS as distributed by MLS GRID #6720267 Report a problem
    5/21/2025Price change$364,900-2.7%$271/sqft
    Source: NorthstarMLS as distributed by MLS GRID #6720267 Report a problem
    5/15/2025Listed for sale$374,900+5.6%$278/sqft
    Source: NorthstarMLS as distributed by MLS GRID #6720267 Report a problem
    4/2/2021Sold$355,000+7.6%$263/sqft
    Source: NorthstarMLS as distributed by MLS GRID #5713347 Report a problem
    3/1/2021Pending sale$329,900$245/sqft
    Source: NorthstarMLS as distributed by MLS GRID #5713347 Report a problem
    2/27/2021Listed for sale$329,900+30.9%$245/sqft
    Source: NorthstarMLS as distributed by MLS GRID #5713347 Report a problem
    8/25/2016Sold$252,000+5%$187/sqft
    Source: NorthstarMLS as distributed by MLS GRID #4737259 Report a problem
    7/19/2016Pending sale$239,900$178/sqft
    Source: RE/MAX Results #4737259 Report a problem
    7/8/2016Listed for sale$239,900+21.2%$178/sqft
    Source: RE/MAX Results #4737259 Report a problem
    2/18/2004Sold$198,000$147/sqft
    Source: Public Record Report a problem

    Public tax history

    YearProperty taxesTax assessment
    2025$5,240 +6.8%$359,800 +3.4%
    2024$4,906 +11.6%$348,000 -3.1%
    2023$4,396 -1.5%$359,000 +5.6%
    2022$4,465 +9.1%$340,000 +3.3%
    2021$4,093 -7.7%$329,000 +4.8%
    2020$4,437 +8.4%$314,000
    2019$4,093 -7.7%$314,000 +10%
    2018$4,437 +19.4%$285,500 +19.2%
    2017$3,714 +6.8%$239,500 +3.7%
    2016$3,478 +0.8%$231,000 +7.4%
    2015$3,449 +3.5%$215,000 +8%
    2014$3,333 -1.1%$199,000
    2013$3,371 +2.4%$199,000
    2012$3,293 +1.7%$199,000
    2011$3,238 +15%$199,000
    2010$2,817 -1.4%$199,000
    2009$2,856 +22.7%$199,000 +11.6%
    2006$2,328 +0.2%$178,300 +15%
    2005$2,324 +21.2%$155,100 +15%
    2004$1,918 +13.4%$134,900 +12.3%
    2002$1,691 -52.7%$120,100
    2001$3,578 --
    Find assessor info on the county website

    Neighborhood: Howe

    Nearby schools

    GreatSchools rating
    Get a cash offer in 3 minutes
    Find out how much your home could sell for in as little as 3 minutes with a no-obligation cash offer.
    Estimated market value
    $367,400
    Get a cash offer in 3 minutes
    Find out how much your home could sell for in as little as 3 minutes with a no-obligation cash offer.
    Estimated market value
    $367,400