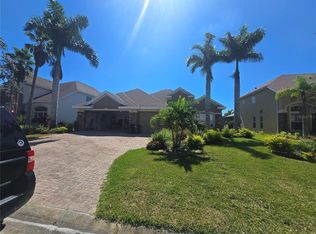
Welcome to the epitome of Florida living - this stunning pool home is nestled in the amazing gated community of Oakleaf Hammock! With over 3,000 sq. ft. of luxurious living space, this home has everything you could want. As you approach the property, you'll be greeted by a beautiful pavered driveway leading to a three-car garage. Inside, the home offers plenty of space for comfortable living. The lower level features a spacious private bedroom with an ensuite bath and direct access to the lanai. Upstairs, the luxurious master suite awaits, complete with a generously sized bedroom, a spa-like bathroom with dual sinks, and two large walk-in closets. Three additional bedrooms and a versatile bonus room round out the upstairs living space. Back downstairs, the well-appointed kitchen features granite countertops, stainless steel appliances, and a coffee bar/desk area. Off the kitchen is a large laundry room with extra storage. With plenty of space to entertain, the lower level living area also includes a dining room, cozy living room, and formal living space with build in library. But the home's best feature is undoubtedly the outdoor oasis. The backyard boasts a custom-designed pool with automatic filling and a stunning rock wall waterfall that will transport you to a tropical paradise. Relax and unwind on the expansive sun shelf or in the shaded comfort of the oversized screened lanai, which features retractable screens and an awning for year-round enjoyment. This home is perfectly located for easy access to shopping, dining, and the beaches of Ellenton, Bradenton, Sarasota, and St. Petersburg. Plus, Oakleaf Hammock offers low-maintenance living with no CDD fees and community amenities like a playground, basketball court, and picnic pavilion.
Sold for $685,000
Zillow last checked:
Listing updated:
Bought with:
Chris Schuetz, 3474540
ELLERMETS REALTY, INC
Source: Stellar MLS,MLS#: A4603517 Originating MLS: Sarasota - Manatee
Originating MLS: Sarasota - Manatee
Price history
| Date | Event | Price |
|---|---|---|
| 8/9/2024 | Sold | $685,000-1.4%$225/sqft |
Source:  Stellar MLS #A4603517 Report a problem Stellar MLS #A4603517 Report a problem | ||
| 6/9/2024 | Pending sale | $695,000$228/sqft |
Source: Stellar MLS #A4603517 Report a problem | ||
| 5/15/2024 | Price change | $695,000-2.8%$228/sqft |
Source: Stellar MLS #A4603517 Report a problem | ||
| 3/15/2024 | Listed for sale | $715,000+22.2%$235/sqft |
Source: Stellar MLS #A4603517 Report a problem | ||
| 10/1/2021 | Sold | $585,000+33.3%$192/sqft |
Source: Public Record Report a problem | ||
| 4/30/2018 | Listing removed | $439,000$144/sqft |
Source: Keller Williams Realty South Shore #T2923030 Report a problem | ||
| 4/23/2018 | Price change | $439,000-1.3%$144/sqft |
Source: Keller Williams Realty South Shore #T2923030 Report a problem | ||
| 4/14/2018 | Price change | $445,000-3.3%$146/sqft |
Source: Keller Williams Realty South Shore #T2923030 Report a problem | ||
| 3/31/2018 | Price change | $460,000-2.1%$151/sqft |
Source: Keller Williams Realty South Shore #T2923030 Report a problem | ||
| 2/28/2018 | Price change | $470,000-2.1%$154/sqft |
Source: Apollo Beach #T2923030 Report a problem | ||
| 1/18/2018 | Listed for sale | $480,000+75.5%$158/sqft |
Source: KELLER WILLIAMS REALTY S.SHORE #T2923030 Report a problem | ||
| 12/9/2014 | Sold | $273,500+1.3%$90/sqft |
Source: Public Record Report a problem | ||
| 6/20/2014 | Price change | $269,900+3.8%$89/sqft |
Source: RE/MAX REALTEC GROUP #U7589555 Report a problem | ||
| 2/5/2014 | Price change | $259,900-1.9%$85/sqft |
Source: RE/MAX REALTEC GROUP #U7589555 Report a problem | ||
| 12/5/2013 | Price change | $264,900-1.9%$87/sqft |
Source: RE/MAX REALTEC GROUP #U7589555 Report a problem | ||
| 11/18/2013 | Price change | $269,900-3.6%$89/sqft |
Source: RE/MAX REALTEC GROUP #U7589555 Report a problem | ||
| 10/27/2013 | Price change | $279,900-1.8%$92/sqft |
Source: RE/MAX REALTEC GROUP #U7589555 Report a problem | ||
| 10/4/2013 | Price change | $284,900-1.7%$94/sqft |
Source: RE/MAX REALTEC GROUP #U7589555 Report a problem | ||
| 8/25/2013 | Price change | $289,900-1.7%$95/sqft |
Source: RE/MAX REALTEC GROUP #U7589555 Report a problem | ||
| 7/28/2013 | Listed for sale | $294,900-27.4%$97/sqft |
Source: RE/MAX REALTEC GROUP INC. #U7589555 Report a problem | ||
| 6/26/2007 | Sold | $406,300$134/sqft |
Source: Public Record Report a problem | ||


Get a cash offer in 3 minutes
Find out how much your home could sell for in as little as 3 minutes with a no-obligation cash offer.
Estimated market value
$654,800
