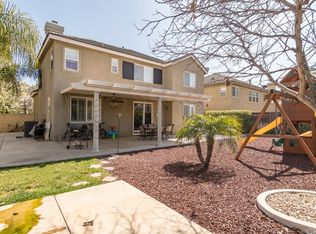
This home is located in the highly sought-after Alberhill Ranch Community in North Lake Elsinore, it is a two-story home with 3,125 sq. ft. of living space, this 2005-built residence features 5 spacious bedrooms and 4 full bathrooms. As you enter, you're greeted by separate formal dining and living rooms. The heart of the home is the expansive family-style kitchen, complete with a large freestanding island, warm-toned cabinetry, and elegant granite countertops. A generously sized downstairs bedroom and full bath offer ideal accommodations for guests or multigenerational living. Upstairs, the impressive primary suite serves as your private retreat, featuring an oversized bedroom, a luxurious master bath, and an enormous walk-in closet. The conveniently located second-floor laundry room adds extra functionality. This home includes a three-car garage—a two-car garage on one side and a single-car garage on the other, both fully drywalled for a clean, finished look and could possibly be modified as an ADU. Step outside to a spacious backyard, perfect for entertaining, with a fully covered patio complete with lighting and ceiling fans—all while enjoying the scenic views. Residents of Alberhill Ranch can enjoy exceptional community amenities including: Junior Olympic-sized pool, Children’s wading pool and splash pad, a large clubhouse along with multiple parks, sports fields, and walking trails. All of this along with conveniently located elementary school within the community and easy access to major freeways and shopping centers, this home truly has it all—space, comfort, and community.
________________________________________
Sold for $615,000
Street View
Listed by: Inland Valley Realty • Patricia Miller • Contact: 951-678-1028
Bought with: Tourvia
$615,000
3812 Ash St, Lake Elsinore, CA 92530
5beds
3,125sqft
Single Family Residence
Built in 2005
7,841 Square Feet Lot
$623,000 Zestimate®
$197/sqft
$3,645 Estimated rent
Home value
$623,000
$561,000 - $685,000
$3,645/mo
Zestimate® history
Owner options
List your home for rent
$3,645/mo
Rent Zestimate®
Find your next renter with Zillow Rental Manager. Plus, with online applications, you can quickly screen prospective tenants – for free.
$3,645/mo
Rent Zestimate®
Refinance and save
$4,129/mo
Est. payment
Refinancing to a lower rate could help reduce your monthly payments and save thousands over the life of the loan.
$4,129/mo
Est. payment
Explore your selling options
Work with a Zillow partner agent
Leverage their expertise and Zillow's premium Showcase listings to get your home seen by more buyers.
Get startedList with your own agent
Get your home in front of millions of buyers by listing it on Zillow.
Learn how to do itSell it yourself
Take full control of how buyers see your home on Zillow by listing For Sale by Owner (FSBO).
List your homeWhat's special
Spacious backyardLarge freestanding islandLuxurious master bathImpressive primary suiteScenic viewsEnormous walk-in closetElegant granite countertops
Zillow last checked:
Listing updated:
Listed by:
Patricia Miller DRE #01216638 951-285-8856,
Inland Valley Realty
Bought with:
Chayan Alavi, DRE #01760177
Tourvia
Source: CRMLS,MLS#: SW25085731 Originating MLS: California Regional MLS
Originating MLS: California Regional MLSFacts & features
Interior
Bedrooms & bathrooms
- Bedrooms: 5
- Bathrooms: 4
- Full bathrooms: 4
- Main level bathrooms: 1
- Main level bedrooms: 1
Rooms
- Room types: Bathroom
Bathroom
- Features: Jack and Jill Bath
Kitchen
- Features: Granite Counters, Kitchen Island, Kitchen/Family Room Combo
Heating
- Central
Cooling
- Central Air
Appliances
- Included: Free-Standing Range, Gas Oven
- Laundry: Inside, Laundry Room
Features
- Ceiling Fan(s), Granite Counters, High Ceilings, Open Floorplan, Jack and Jill Bath
- Has fireplace: Yes
- Fireplace features: Family Room
- Common walls with other units/homes: No Common Walls
Interior area
- Total interior livable area: 3,125 sqft
Property
Parking
- Total spaces: 3
- Parking features: Garage - Attached
- Attached garage spaces: 3
Features
- Levels: Two
- Stories: 2
- Entry location: front1
- Patio & porch: Concrete, Covered, Patio
- Pool features: Association
- Spa features: None
- Has view: Yes
- View description: City Lights, Hills
Lot
- Size: 7,841 Square Feet
- Features: 0-1 Unit/Acre
Details
- Additional structures: Second Garage
- Parcel number: 389700014
- Special conditions: Standard
Construction
Type & style
- Home type: SingleFamily
- Property subtype: Single Family Residence
Materials
- Foundation: None
- Roof: Tile
Condition
- New construction: No
- Year built: 2005
Utilities & green energy
- Sewer: Public Sewer
- Water: Public
Community & HOA
Community
- Features: Biking, Curbs, Street Lights, Sidewalks
HOA
- Has HOA: Yes
- Amenities included: Clubhouse, Fire Pit, Barbecue, Picnic Area, Playground, Pool, Trail(s)
- HOA fee: $155 monthly
- HOA name: Alberhill Ranch
- HOA phone: 951-491-6866
Location
- Region: Lake Elsinore
Financial & listing details
- Price per square foot: $197/sqft
- Tax assessed value: $511,232
- Annual tax amount: $10,550
- Date on market: 5/1/2025
- Cumulative days on market: 118 days
- Listing terms: Cash to New Loan,Conventional,FHA
- Inclusions: window coverings, light fixtures and appliances
Price history
| Date | Event | Price |
|---|---|---|
| 9/18/2025 | Sold | $615,000-2.4%$197/sqft |
Source:  CRMLS #SW25085731 Report a problem CRMLS #SW25085731 Report a problem | ||
| 9/14/2025 | Pending sale | $629,900$202/sqft |
Source: CRMLS #SW25085731 Report a problem | ||
| 8/1/2025 | Price change | $629,900-4.5%$202/sqft |
Source: CRMLS #SW25085731 Report a problem | ||
| 7/25/2025 | Price change | $659,8000%$211/sqft |
Source: CRMLS #SW25085731 Report a problem | ||
| 7/11/2025 | Price change | $659,900-1.5%$211/sqft |
Source: CRMLS #SW25085731 Report a problem | ||
| 6/3/2025 | Price change | $669,900-2.3%$214/sqft |
Source: CRMLS #SW25085731 Report a problem | ||
| 5/1/2025 | Listed for sale | $685,900+68.7%$219/sqft |
Source: CRMLS #SW25085731 Report a problem | ||
| 5/4/2008 | Listing removed | $406,500$130/sqft |
Source: NCI Report a problem | ||
| 4/23/2008 | Listed for sale | $406,500+5.6%$130/sqft |
Source: NCI Report a problem | ||
| 3/10/2008 | Sold | $385,000-15%$123/sqft |
Source: Public Record Report a problem | ||
| 8/14/2007 | Sold | $452,891-15.5%$145/sqft |
Source: Public Record Report a problem | ||
| 10/21/2005 | Sold | $536,000$172/sqft |
Source: Public Record Report a problem | ||
Public tax history
| Year | Property taxes | Tax assessment |
|---|---|---|
| 2025 | $10,550 +1.9% | $511,232 +2% |
| 2024 | $10,351 +1.8% | $501,209 +2% |
| 2023 | $10,167 +2.2% | $491,383 +2% |
| 2022 | $9,947 +2.5% | $481,749 +2% |
| 2021 | $9,703 +3.6% | $472,304 +5% |
| 2020 | $9,361 +0.2% | $450,000 -0.5% |
| 2019 | $9,340 +3.5% | $452,400 +4% |
| 2018 | $9,028 +8.1% | $435,000 +15.4% |
| 2017 | $8,350 | $377,000 +4.1% |
| 2016 | $8,350 +6% | $362,000 +5.2% |
| 2015 | $7,877 -6.9% | $344,000 +2.4% |
| 2014 | $8,459 | $336,000 +15.5% |
| 2013 | -- | $291,000 +17.3% |
| 2012 | -- | $248,000 +5.1% |
| 2011 | -- | $236,000 +1.3% |
| 2010 | -- | $233,000 -21.3% |
| 2009 | -- | $296,000 -33% |
| 2008 | -- | $442,000 -19.2% |
| 2007 | -- | $546,720 +2% |
| 2006 | -- | $536,000 |
Find assessor info on the county website
Neighborhood: 92530
Nearby homes
- $613,9004 bd3 ba2.5k sqft3804 Ash St, Lake Elsinore, CA 92530Off Market
- $585,7003 bd2 ba1.9k sqft3820 Ash St, Lake Elsinore, CA 92530Off Market
- $688,6005 bd4 ba3.1k sqft3796 Ash St, Lake Elsinore, CA 92530Off Market
- $679,5005 bd3 ba2.9k sqft3828 Ash St, Lake Elsinore, CA 92530Off Market
- $560,1003 bd2 ba2.4k sqft3311 Banyon Cir, Lake Elsinore, CA 92530Off Market
- $671,1004 bd3 ba3.2k sqft3301 Banyon, Lake Elsinore, CA 92530Off Market
- $629,9004 bd2 ba2.8k sqft3788 Ash St, Lake Elsinore, CA 92530Off Market
- $654,0004 bd3 ba2.8k sqft3310 Banyon Cir, Lake Elsinore, CA 92530Off Market
Nearby schools
GreatSchools rating
- 6/10Alberhill ElementaryGrades: K-5Distance: 0.7 mi
- 2/10Terra Cotta Middle SchoolGrades: 6-8Distance: 0.5 mi
- 4/10Lakeside High SchoolGrades: 9-12Distance: 2.2 mi
Schools provided by the listing agent
- Middle: Terra Cotta
- High: Temescal Canyon
Source: CRMLS. This data may not be complete. We recommend contacting the local school district to confirm school assignments for this home.
Get a cash offer in 3 minutes
Find out how much your home could sell for in as little as 3 minutes with a no-obligation cash offer.
Estimated market value
$623,000
Get a cash offer in 3 minutes
Find out how much your home could sell for in as little as 3 minutes with a no-obligation cash offer.
Estimated market value
$623,000
- California
- Riverside County
- Lake Elsinore
- 92530
- 3812 Ash St
Nearby cities
Nearby zip codes
Other Lake Elsinore Topics
