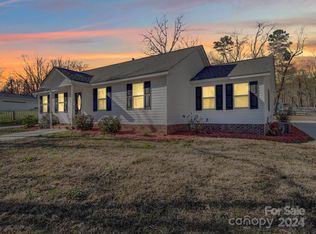
Very unique well cared for one owner ranch. Nestled in the heart of Monroe in a very private setting surrounded by nature. Enter into a welcoming Great Room w/vaulted ceiling and a true stone fireplace w/working wood stove. Two sets of french doors open to the newly stained rear deck. Open flowing kitchen & dining area w/vaulted ceiling. Kitchen has a nice layout with plenty of cabinet storage, stainless steel appliances and pantry. Dining area has plenty of room for a large table and lovely bay window w/sitting area and extra storage. Primary bedroom with walk-in closet, vaulted ceiling and skylight. Primary bath with garden tub, shower, dual sinks and linen closet. Secondary bedrooms are the only two rooms in the house with carpet. Gas furnace and air conditioning unit are 1.5 years old. Roof was replaced in 2011. Brand new garage opener and springs was just installed. Wonderful garden area and storage buildings surrounded by woods and nature. No HOA, County Taxes & USDA Eligibility!
Closed
$382,000
3812 Avondale Ln, Monroe, NC 28110
3beds
1,600sqft
Single Family Residence
Built in 1994
0.85 Acres Lot
$397,800 Zestimate®
$239/sqft
$2,124 Estimated rent
Home value
$397,800
$378,000 - $418,000
$2,124/mo
Zestimate® history
Owner options
List your home for rent
$2,124/mo
Rent Zestimate®
Find your next renter with Zillow Rental Manager. Plus, with online applications, you can quickly screen prospective tenants – for free.
$2,124/mo
Rent Zestimate®
Refinance and save
$2,345/mo
Est. payment
Refinancing to a lower rate could help reduce your monthly payments and save thousands over the life of the loan.
$2,345/mo
Est. payment
Explore your selling options
Work with a Zillow partner agent
Leverage their expertise and Zillow's premium Showcase listings to get your home seen by more buyers.
Get startedList with your own agent
Get your home in front of millions of buyers by listing it on Zillow.
Learn how to do itSell it yourself
Take full control of how buyers see your home on Zillow by listing For Sale by Owner (FSBO).
List your homeWhat's special
True stone fireplaceWood stoveWalk-in closetLarge tableGarden tubDual sinksPlenty of cabinet storage
Zillow last checked:
Listing updated:
Listed by:
Angala Macy macyslink@gmail.com,
The Macy Group
Bought with:
Fairy Boyce
Sassy Chicks Real Estate Group LLC
Source: Canopy MLS as distributed by MLS GRID,MLS#: 4058841
Facts & features
Interior
Bedrooms & bathrooms
- Bedrooms: 3
- Bathrooms: 2
- Full bathrooms: 2
- Main level bedrooms: 3
Primary bedroom
- Features: Walk-In Closet(s)
- Level: Main
Bedroom s
- Level: Main
Bedroom s
- Level: Main
Bathroom full
- Features: Garden Tub
- Level: Main
Bathroom full
- Level: Main
Dining area
- Level: Main
Great room
- Features: Ceiling Fan(s), Vaulted Ceiling(s)
- Level: Main
Kitchen
- Features: Ceiling Fan(s)
- Level: Main
Heating
- Natural Gas
Cooling
- Central Air
Appliances
- Included: Dishwasher, Disposal, Gas Cooktop, Microwave, Plumbed For Ice Maker, Self Cleaning Oven
- Laundry: Electric Dryer Hookup, In Hall, Main Level, Washer Hookup
Features
- Soaking Tub, Pantry, Vaulted Ceiling(s)(s), Walk-In Closet(s)
- Flooring: Carpet, Tile, Wood
- Doors: French Doors, Insulated Door(s)
- Windows: Insulated Windows, Skylight(s)
- Has basement: No
- Attic: Pull Down Stairs
- Fireplace features: Great Room, Wood Burning Stove
Interior area
- Total structure area: 1,600
- Total interior livable area: 1,600 sqft
- Finished area above ground: 1,600
- Finished area below ground: 0
Property
Parking
- Total spaces: 4
- Parking features: Attached Garage, Garage Door Opener, Garage Faces Side, Parking Space(s), Garage on Main Level
- Attached garage spaces: 2
- Uncovered spaces: 2
- Details: Additional parking spaces besides the garage are available.
Features
- Levels: One
- Stories: 1
- Patio & porch: Deck, Front Porch
- Waterfront features: None
Lot
- Size: 0.85 Acres
- Dimensions: 119 x 344 x 207 x 302
- Features: Level, Private, Wooded
Details
- Additional structures: Outbuilding, Shed(s)
- Parcel number: 09253059G
- Zoning: AF8
- Special conditions: Standard
- Horse amenities: None
Construction
Type & style
- Home type: SingleFamily
- Architectural style: Ranch,Transitional
- Property subtype: Single Family Residence
Materials
- Vinyl
- Foundation: Slab
- Roof: Shingle
Condition
- New construction: No
- Year built: 1994
Utilities & green energy
- Sewer: Septic Installed
- Water: City
- Utilities for property: Cable Connected, Electricity Connected
Community & HOA
Community
- Subdivision: None
Location
- Region: Monroe
Financial & listing details
- Price per square foot: $239/sqft
- Tax assessed value: $211,000
- Annual tax amount: $1,844
- Date on market: 8/14/2023
- Cumulative days on market: 3 days
- Listing terms: Cash,Conventional,FHA,VA Loan
- Electric utility on property: Yes
- Road surface type: Gravel
Price history
| Date | Event | Price |
|---|---|---|
| 9/21/2023 | Sold | $382,000+0.5%$239/sqft |
Source:  Canopy MLS as distributed by MLS GRID #4058841 Report a problem Canopy MLS as distributed by MLS GRID #4058841 Report a problem | ||
| 8/14/2023 | Listed for sale | $380,000$238/sqft |
Source: Canopy MLS as distributed by MLS GRID #4058841 Report a problem | ||
Public tax history
| Year | Property taxes | Tax assessment |
|---|---|---|
| 2025 | $1,844 +34.1% | $381,100 +80.6% |
| 2024 | $1,375 +1.8% | $211,000 |
| 2023 | $1,351 +2.9% | $211,000 |
| 2022 | $1,313 +0.1% | $211,000 |
| 2021 | $1,311 -0.6% | $211,000 +25.4% |
| 2020 | $1,319 -0.8% | $168,300 |
| 2019 | $1,330 | $168,300 +0% |
| 2018 | $1,330 -6% | $168,290 0% |
| 2017 | $1,414 +2.7% | $168,300 +0% |
| 2016 | $1,377 | $168,290 |
| 2015 | $1,377 +7.7% | $168,290 -7.7% |
| 2014 | $1,278 | $182,390 |
| 2013 | -- | $182,390 |
| 2012 | -- | $182,390 |
| 2011 | -- | $182,390 |
| 2010 | -- | $182,390 |
| 2009 | $1,253 | $182,390 |
| 2008 | $1,253 +9.7% | $182,390 +17.3% |
| 2007 | $1,142 +10% | $155,460 |
| 2006 | $1,039 | $155,460 |
| 2005 | -- | $155,460 |
| 2004 | -- | $155,460 +27% |
| 2003 | -- | $122,450 |
| 2002 | -- | $122,450 |
| 2001 | -- | $122,450 |
| 2000 | -- | $122,450 |
Find assessor info on the county website
Neighborhood: 28110
Nearby homes
- $138,1003 bd2 ba756 sqft3802 Dusty Hollow Rd, Monroe, NC 28110Off Market
- $2,2503 bd2 ba1.8k sqft3804 Dusty Hollow Rd, Monroe, NC 28110For Rent

- $306,4003 bd2 ba1.6k sqft3720 Dusty Hollow Rd, Monroe, NC 28110Off Market
- $299,9002 bd2 ba1.4k sqft3806 Dusty Hollow Rd, Monroe, NC 28110Sold
- $433,6004 bd2 ba1.9k sqft3810 Avondale Ln, Monroe, NC 28110Off Market
- $170,6002 bd1 ba1.3k sqft3709 Dusty Hollow Rd, Monroe, NC 28110Off Market
- $383,500-- bd-- ba-- sqftDusty Hollow Rd, Monroe, NC 28110Off Market
- $157,0003 bd2 ba1.6k sqft3710 Dusty Hollow Rd, Monroe, NC 28110Off Market
Nearby schools
GreatSchools rating
- 4/10Porter Ridge Elementary SchoolGrades: PK-5Distance: 3.7 mi
- 9/10Piedmont Middle SchoolGrades: 6-8Distance: 5.5 mi
- 7/10Piedmont High SchoolGrades: 9-12Distance: 5.7 mi
Schools provided by the listing agent
- Elementary: Porter Ridge
- Middle: Piedmont
- High: Piedmont
Source: Canopy MLS as distributed by MLS GRID. This data may not be complete. We recommend contacting the local school district to confirm school assignments for this home.
Get a cash offer in 3 minutes
Find out how much your home could sell for in as little as 3 minutes with a no-obligation cash offer.
Estimated market value
$397,800
Get a cash offer in 3 minutes
Find out how much your home could sell for in as little as 3 minutes with a no-obligation cash offer.
Estimated market value
$397,800
- North Carolina
- Union County
- Monroe
- 28110
- 3812 Avondale Ln
