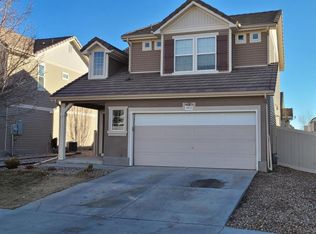
Better than new construction!! Don't miss this lovely home. Welcome to Thompson River Ranch- stunning Mountain Views, Community Center, NEW clubhouse & fitness center, 2 pools-Pool #1just around the corner from the house, walking trails, greenbelts, frisbee golf course, playground, 2 community parks & a NEW K-8 school. This well-kept 4-bedroom, 4-bathroom home includes luxury vinyl plank flooring, a spacious kitchen with a granite island, beautiful cabinetry, upgraded stainless steel appliances, practical kitchen island & a separate dining space. You will love the cozy sunken family room and low-maintenance backyard. Three of the bedrooms are situated upstairs, alongside a convenient laundry room. The primary bedroom features an en-suite bathroom with double sinks, a soaking tub, and a walk-in closet. The professionally finished basement offers high ceilings, abundant natural light from large window wells, a 4th bedroom, and a charming wet bar. This home has a lot of extra storage space in the mechanical room and unfinished storage room. What does the Metro tax pay for? Park movie nights, Food Truck Fridays, Kona Ice at the pool, 4th of July bike parade, Summer festival Fall festival, Holiday Festival, and more. Don't miss the pool around the corner from the house (pool #1) and park just a few blocks away, a beautiful rec center with fitness center too-save on your gym memberships! Mineral rights are included with this home- owner receives periodic checks.
Sold for $490,000
Street View
$490,000
3812 Beechwood Ln, Johnstown, CO 80534
4beds
2,384sqft
Single Family Residence
Built in 2011
3,600 Square Feet Lot
$468,700 Zestimate®
$206/sqft
$2,852 Estimated rent
Home value
$468,700
$445,000 - $492,000
$2,852/mo
Zestimate® history
Owner options
List your home for rent
$2,852/mo
Rent Zestimate®
Find your next renter with Zillow Rental Manager. Plus, with online applications, you can quickly screen prospective tenants – for free.
$2,852/mo
Rent Zestimate®
Refinance and save
$2,871/mo
Est. payment
Refinancing to a lower rate could help reduce your monthly payments and save thousands over the life of the loan.
$2,871/mo
Est. payment
Explore your selling options
Work with a Zillow partner agent
Leverage their expertise and Zillow's premium Showcase listings to get your home seen by more buyers.
Get startedList with your own agent
Get your home in front of millions of buyers by listing it on Zillow.
Learn how to do itSell it yourself
Take full control of how buyers see your home on Zillow by listing For Sale by Owner (FSBO).
List your homeWhat's special
Zillow last checked:
Listing updated:
Listed by:
Chrissy Barker 970-226-3990,
RE/MAX Alliance-FTC South
Bought with:
Kourtney Swift, 040030713
LPT Realty
Source: IRES as distributed by MLS GRID,MLS#: 1013036
Facts & features
Interior
Bedrooms & bathrooms
- Bedrooms: 4
- Bathrooms: 4
- Full bathrooms: 3
- 1/2 bathrooms: 1
- Main level bathrooms: 1
Primary bedroom
- Description: Luxury Vinyl
- Features: Full Primary Bath
- Level: Upper
- Area: 156 Square Feet
- Dimensions: 12 x 13
Bedroom 2
- Description: Luxury Vinyl
- Level: Upper
- Area: 90 Square Feet
- Dimensions: 9 x 10
Bedroom 3
- Description: Luxury Vinyl
- Level: Upper
- Area: 90 Square Feet
- Dimensions: 9 x 10
Bedroom 4
- Description: Carpet
- Level: Basement
- Area: 120 Square Feet
- Dimensions: 10 x 12
Dining room
- Description: Luxury Vinyl
- Level: Main
- Area: 80 Square Feet
- Dimensions: 8 x 10
Family room
- Description: Luxury Vinyl
- Level: Main
- Area: 272 Square Feet
- Dimensions: 16 x 17
Kitchen
- Description: Luxury Vinyl
- Level: Main
- Area: 144 Square Feet
- Dimensions: 12 x 12
Laundry
- Level: Upper
- Area: 18 Square Feet
- Dimensions: 3 x 6
Living room
- Description: Luxury Vinyl
- Level: Main
- Area: 156 Square Feet
- Dimensions: 12 x 13
Recreation room
- Description: Carpet
- Level: Basement
- Area: 190 Square Feet
- Dimensions: 10 x 19
Heating
- Forced Air
Cooling
- Central Air, Ceiling Fan(s)
Appliances
- Included: Electric Range, Dishwasher, Refrigerator, Bar Fridge, Washer, Dryer, Microwave, Disposal
- Laundry: Washer/Dryer Hookup
Features
- Eat-in Kitchen, Separate Dining Room, Cathedral Ceiling(s), Walk-In Closet(s), Wet Bar, Kitchen Island
- Windows: Window Coverings
- Basement: Full,Partially Finished
- Has fireplace: No
- Fireplace features: None
Interior area
- Total structure area: 1,543
- Total interior livable area: 2,384 sqft
- Finished area above ground: 1,543
Property
Parking
- Total spaces: 2
- Parking features: Garage Door Opener
- Attached garage spaces: 2
- Details: Attached
Accessibility
- Accessibility features: Low Carpet
Features
- Levels: Two
- Stories: 2
- Patio & porch: Patio
- Exterior features: Sprinkler System
- Fencing: Fenced,Vinyl
Lot
- Size: 3,600 Square Feet
- Features: Paved, Curbs, Gutters, Sidewalks, Street Light, Mineral Rights Included
Details
- Parcel number: R1637040
- Zoning: RES
- Special conditions: Private Owner
Construction
Type & style
- Home type: SingleFamily
- Architectural style: Contemporary
- Property subtype: Single Family Residence
Materials
- Frame, Vinyl Siding
- Roof: Tile
Condition
- New construction: No
- Year built: 2011
Utilities & green energy
- Electric: PV REA
- Gas: Xcel Energy
- Sewer: Public Sewer
- Water: City
- Utilities for property: Natural Gas Available, Electricity Available
Community & HOA
Community
- Features: Clubhouse, Pool, Playground, Fitness Center, Park, Trail(s)
- Security: Fire Alarm
- Subdivision: Thompson River Ranch
HOA
- Has HOA: No
Location
- Region: Johnstown
Financial & listing details
- Price per square foot: $206/sqft
- Tax assessed value: $452,700
- Annual tax amount: $5,310
- Date on market: 6/27/2024
- Listing terms: Cash,Conventional,FHA,VA Loan
- Exclusions: Seller Personal Property
- Electric utility on property: Yes
- Road surface type: Asphalt
Price history
| Date | Event | Price |
|---|---|---|
| 9/5/2024 | Sold | $490,000-1.5%$206/sqft |
Source:  IRES as distributed by MLS GRID #1013036 Report a problem IRES as distributed by MLS GRID #1013036 Report a problem | ||
| 8/14/2024 | Pending sale | $497,500$209/sqft |
Source:  REcolorado as distributed by MLS GRID #IR1013036 Report a problem REcolorado as distributed by MLS GRID #IR1013036 Report a problem | ||
| 7/26/2024 | Price change | $497,500-0.1%$209/sqft |
Source: IRES as distributed by MLS GRID #1013036 Report a problem | ||
| 6/27/2024 | Listed for sale | $498,000+29.4%$209/sqft |
Source: IRES as distributed by MLS GRID #1013036 Report a problem | ||
| 11/4/2020 | Sold | $385,000$161/sqft |
Source: IRES as distributed by MLS GRID #923157 Report a problem | ||
| 10/10/2020 | Pending sale | $385,000$161/sqft |
Source: Redfin Corporation #5436712 Report a problem | ||
| 9/4/2020 | Listed for sale | $385,000+8.5%$161/sqft |
Source: Redfin Corporation #923157 Report a problem | ||
| 6/18/2018 | Sold | $355,000+1.4%$149/sqft |
Source: Public Record Report a problem | ||
| 5/14/2018 | Listed for sale | $350,000$147/sqft |
Source: C3 Real Estate Solutions, LLC #848086 Report a problem | ||
| 5/14/2018 | Pending sale | $350,000$147/sqft |
Source: C3 Real Estate Solutions, LLC #848086 Report a problem | ||
| 4/25/2018 | Listed for sale | $350,000+30.1%$147/sqft |
Source: C3 Real Estate Solutions, LLC #848086 Report a problem | ||
| 8/11/2015 | Sold | $269,000$113/sqft |
Source: Public Record Report a problem | ||
| 5/29/2015 | Listed for sale | $269,000+14.5%$113/sqft |
Source: RE/MAX Alliance-FTC South #764780 Report a problem | ||
| 7/8/2014 | Sold | $235,000+21.5%$99/sqft |
Source: Public Record Report a problem | ||
| 12/28/2011 | Sold | $193,400-6.9%$81/sqft |
Source: Public Record Report a problem | ||
| 11/2/2011 | Price change | $207,741+0.5%$87/sqft |
Source: The Group Inc. #665080 Report a problem | ||
| 9/11/2011 | Listed for sale | $206,741$87/sqft |
Source: Active Website #665080 Report a problem | ||
Public tax history
Tax history is unavailable.
Find assessor info on the county website
Neighborhood: 80534
Nearby homes
- $454,8003 bd2 ba2.3k sqft3806 Beechwood Ln, Johnstown, CO 80534Off Market
- $446,7003 bd3 ba2.4k sqft3818 Beechwood Ln, Johnstown, CO 80534Off Market

- $388,3003 bd2 ba1.5k sqft3813 Arrowwood Ln, Johnstown, CO 80534Off Market
- $413,0002 bd3 ba1.4k sqft3800 Beechwood Ln, Johnstown, CO 80534Sold

- $2,6953 bd3 ba2.4k sqft3807 Arrowwood Ln, Johnstown, CO 80534For Rent
- $399,2003 bd3 ba1.4k sqft3824 Beechwood Ln, Johnstown, CO 80534Off Market
- $404,3002 bd2 ba1.7k sqft3819 Arrowwood Ln, Johnstown, CO 80534Off Market
- $434,5003 bd3 ba1.7k sqft3801 Arrowwood Ln, Johnstown, CO 80534Off Market
Nearby schools
GreatSchools rating
- 5/10Riverview PK-8Grades: PK-8Distance: 1 mi
- 7/10Mountain View High SchoolGrades: 9-12Distance: 2.2 mi
Schools provided by the listing agent
- Elementary: Riverview PK-8
- Middle: Riverview PK-8
- High: Mountain View
Source: IRES as distributed by MLS GRID. This data may not be complete. We recommend contacting the local school district to confirm school assignments for this home.
Get a cash offer in 3 minutes
Find out how much your home could sell for in as little as 3 minutes with a no-obligation cash offer.
Estimated market value
$468,700
Get a cash offer in 3 minutes
Find out how much your home could sell for in as little as 3 minutes with a no-obligation cash offer.
Estimated market value
$468,700
- Colorado
- Larimer County
- Johnstown
- 80534
- 3812 Beechwood Ln
Nearby cities
Nearby zip codes
Other Johnstown Topics
