First floor primary! New home under construction. Open first floor design with 36" wall cabinets and stainless appliances in kitchen. Additional windows in great room and vinyl flooring. Large primary bedroom with ceiling fan and shower only in primary bath. 3 bedrooms upstairs with lots of closet space and walk-in laundry room. Cozy front porch, partial shake siding and wide window trim.
Sold for $328,475
$328,475
3812 Benton Ave, Richmond, VA 23222
4beds
1,610sqft
Single Family Residence
Built in 2023
4,626 Square Feet Lot
$360,000 Zestimate®
$204/sqft
$2,603 Estimated rent
Home value
$360,000
$342,000 - $378,000
$2,603/mo
Zestimate® history
Owner options
List your home for rent
$2,603/mo
Rent Zestimate®
Find your next renter with Zillow Rental Manager. Plus, with online applications, you can quickly screen prospective tenants – for free.
$2,603/mo
Rent Zestimate®
Refinance and save
$2,078/mo
Est. payment
Refinancing to a lower rate could help reduce your monthly payments and save thousands over the life of the loan.
$2,078/mo
Est. payment
Explore your selling options
Work with a Zillow partner agent
Leverage their expertise and Zillow's premium Showcase listings to get your home seen by more buyers.
Get startedList with your own agent
Get your home in front of millions of buyers by listing it on Zillow.
Learn how to do itSell it yourself
Take full control of how buyers see your home on Zillow by listing For Sale by Owner (FSBO).
List your homeWhat's special
Partial shake sidingWalk-in laundry roomGreat roomCozy front porchWide window trimVinyl flooringAdditional windows
Zillow last checked:
Listing updated:
Listed by:
Tammy Tuthill 434-760-2390,
Hometown Realty
Bought with:
Ayannah Edwards, 0225248929
Keller Williams Realty
Source: CVRMLS,MLS#: 2314315 Originating MLS: Central Virginia Regional MLS
Originating MLS: Central Virginia Regional MLSFacts & features
Interior
Bedrooms & bathrooms
- Bedrooms: 4
- Bathrooms: 3
- Full bathrooms: 2
- 1/2 bathrooms: 1
Other
- Description: Shower
- Level: First
Other
- Description: Tub & Shower
- Level: Second
Half bath
- Level: First
Heating
- Electric, Heat Pump
Cooling
- Heat Pump
Appliances
- Included: Electric Water Heater
- Laundry: Washer Hookup, Dryer Hookup
Features
- Breakfast Area, Ceiling Fan(s), Laminate Counters, Main Level Primary, Cable TV, Walk-In Closet(s)
- Flooring: Partially Carpeted, Vinyl
- Basement: Crawl Space
- Attic: Access Only
Interior area
- Total interior livable area: 1,610 sqft
- Finished area above ground: 1,610
Property
Features
- Levels: Two
- Stories: 2
- Patio & porch: Deck
- Pool features: None
Lot
- Size: 4,626 Square Feet
Details
- Parcel number: 7987370715
- Zoning description: R4
- Special conditions: Corporate Listing
Construction
Type & style
- Home type: SingleFamily
- Architectural style: Colonial
- Property subtype: Single Family Residence
Materials
- Frame, Vinyl Siding
Condition
- New Construction,Under Construction
- New construction: Yes
- Year built: 2023
Utilities & green energy
- Sewer: Engineered Septic
- Water: Well
Community & HOA
Community
- Subdivision: East Highland Park
Location
- Region: Richmond
Financial & listing details
- Price per square foot: $204/sqft
- Tax assessed value: $30,400
- Annual tax amount: $46
- Date on market: 7/1/2025
- Ownership: Corporate
- Ownership type: Corporation
Price history
| Date | Event | Price |
|---|---|---|
| 10/6/2023 | Sold | $328,475$204/sqft |
Source:  CVRMLS #2314315 Report a problem CVRMLS #2314315 Report a problem | ||
| 8/23/2023 | Pending sale | $328,475$204/sqft |
Source: CVRMLS #2314315 Report a problem | ||
| 6/13/2023 | Listed for sale | $328,475+1213.9%$204/sqft |
Source: CVRMLS #2314315 Report a problem | ||
| 12/15/2022 | Sold | $25,000$16/sqft |
Source: Public Record Report a problem | ||
Public tax history
| Year | Property taxes | Tax assessment |
|---|---|---|
| 2025 | $2,845 +9.2% | $342,800 +11.9% |
| 2024 | $2,604 +907.9% | $306,400 +907.9% |
| 2023 | $258 +433.2% | $30,400 +433.3% |
| 2022 | $48 +21.1% | $5,700 +23.9% |
| 2021 | $40 +9.5% | $4,600 +9.5% |
| 2020 | $37 | $4,200 |
| 2019 | $37 | $4,200 |
| 2018 | $37 +100% | $4,200 |
| 2017 | $18 -50% | $4,200 |
| 2016 | $37 | $4,200 |
| 2015 | $37 | $4,200 |
| 2014 | $37 | $4,200 |
| 2013 | -- | $4,200 |
| 2012 | -- | $4,200 |
| 2011 | -- | $4,200 |
| 2010 | -- | $4,200 |
| 2009 | -- | $4,200 |
| 2008 | -- | -- |
Find assessor info on the county website
Neighborhood: Brookland Park
Nearby homes
- $265,6003 bd2 ba1.2k sqft330 Grayson St, Richmond, VA 23222Off Market
- $299,3003 bd2 ba1.3k sqft3908 Arden Rd, Richmond, VA 23222Off Market
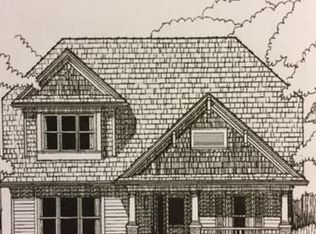
- $372,1004 bd3 ba1.9k sqft2200 Byron St, Richmond, VA 23222Off Market
- $149,000-- bd1 ba813 sqft3805 Side Plymouth Dr, Richmond, VA 23222Off Market
- $254,7004 bd2 ba1.4k sqft3804 Side Plymouth Dr, Richmond, VA 23222Off Market
- $298,8003 bd2 ba1.1k sqft2925 Sandy Grove Ct, Richmond, VA 23222Off Market
- $333,2003 bd3 ba1.4k sqft3116 Barrington Rd, Richmond, VA 23222Off Market
- $315,0003 bd2 ba1.3k sqft3116 Dillyn Ct, Richmond, VA 23222Pending
- $2,000-- bd-- ba-- sqft3706 Side Patrick Ave, Richmond, VA 23222Off Market
Nearby schools
GreatSchools rating
- 3/10J.E.B. Stuart Elementary SchoolGrades: PK-5Distance: 0.3 mi
- NAMary Scott PreschoolGrades: Distance: 1.3 mi
- 6/10John Marshall High SchoolGrades: 9-12Distance: 1.8 mi
Schools provided by the listing agent
- Elementary: Glen Lea
- Middle: Douglas Wilder
- High: Henrico
Source: CVRMLS. This data may not be complete. We recommend contacting the local school district to confirm school assignments for this home.
Get a cash offer in 3 minutes
Find out how much your home could sell for in as little as 3 minutes with a no-obligation cash offer.
Estimated market value
$360,000
Get a cash offer in 3 minutes
Find out how much your home could sell for in as little as 3 minutes with a no-obligation cash offer.
Estimated market value
$360,000
- Virginia
- Richmond City
- Richmond
- 23222
- Brookland Park
- 3812 Benton Ave
Nearby cities
Nearby neighborhoods
Nearby zip codes
Other Richmond Topics
