Skip main navigation
Closed
  • Price Unknown

    3812 Bissonet Dr, Metairie, LA 70003

    3beds
    1,765sqft
    Single Family Residence
    Built in 1965
    6,799 Square Feet Lot
    $310,600 Zestimate®
    $--/sqft
    $2,150 Estimated rent

    Home value

    $310,600

    $292,000 - $332,000

    $2,150/mo

    Zestimate® history
    Loading
    Loading...

    Owner options

    List your home for rent

    $2,150/mo

    Rent Zestimate®

    Find your next renter with Zillow Rental Manager. Plus, with online applications, you can quickly screen prospective tenants – for free.

    Learn more

    $2,150/mo

    Rent Zestimate®

    Refinance and save

    Refinancing to a lower rate could help reduce your monthly payments and save thousands over the life of the loan.

    See today's rates

    Explore your selling options

    Work with a Zillow partner agent

    Leverage their expertise and Zillow's premium Showcase listings to get your home seen by more buyers.

    Get started

    List with your own agent

    Get your home in front of millions of buyers by listing it on Zillow.

    Learn how to do it

    Sell it yourself

    Take full control of how buyers see your home on Zillow by listing For Sale by Owner (FSBO).

    List your home

    What's special

    Simplisafe security systemBonus roomGenerous living spaceGreat space for entertaining
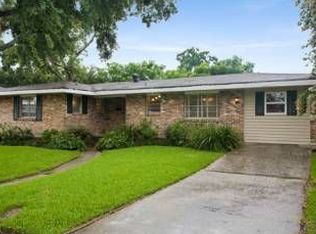
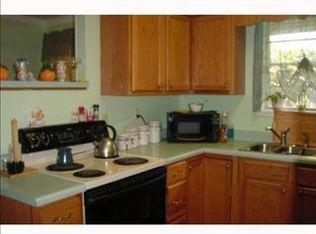
    Step inside this move-in-ready 3 bedroom, 2 bath home in the heart of Metairie. As you walk in, you are met with a great space for entertaining. Following the first room, the kitchen features a few upgrades completed in 2020 including smart storage enhancements. It seamlessly flows into a bonus room which could be used for a home office, child’s workspace, or just an extra den. Both bathrooms have been completely renovated over the years, with the hall bath renovations in 2012 and the primary bath renovations in 2020. Major systems have been handled as well. The roof was replaced in 2020, the AC in 2019, the sewer line was fully replaced in 2020, and electrical upgrades and fencing were completed that same year. The home includes thoughtful smart features that elevate everyday living. Motion activated lighting in the closets and pantry adds comfort and convenience, and the SimpliSafe Security system provides easy control and peace of mind. One of the standout features is the workshop built in 2024, fully electrified with its own window unit added in 2025. Whether you are tackling projects, need extra storage, or want a climate controlled hobby space, it is a rare setup that adds real function to the property. Out back, enjoy a private yard with mature greenery and a deck designed for outdoor entertaining. This home’s prime location offers unmatched conveniences just minutes away from coffee shops, grocery stores, and restaurants. A well cared for property with generous living space ready for you and your family to make new memories.

    Zillow last checked:

    Listing updated:

    Listed by:

    Jack Kinler 504-373-1650,

    Burk Brokerage, LLC

    Bought with:

    Eileen Nolan

    Compass Historic (LATT09)

    Source: GSREIN,MLS#: 2533864MLS Logo

    Facts & features

    Interior

    Bedrooms & bathrooms
    • Bedrooms: 3
    • Bathrooms: 2
    • Full bathrooms: 2
    Primary bedroom
    • Description: Flooring: Wood
    • Level: Lower
    • Dimensions: 13x11
    Bedroom
    • Description: Flooring: Laminate,Simulated Wood
    • Level: Lower
    • Dimensions: 11x10
    Bedroom
    • Description: Flooring: Wood
    • Level: Lower
    • Dimensions: 11x10
    Den
    • Description: Flooring: Wood
    • Level: Lower
    • Dimensions: 19.5x19
    Dining room
    • Description: Flooring: Wood
    • Level: Lower
    • Dimensions: 11x9
    Kitchen
    • Description: Flooring: Tile
    • Level: Lower
    • Dimensions: 11x10
    Living room
    • Description: Flooring: Wood
    • Level: Lower
    • Dimensions: 16x15
    Heating
    • Central
    Cooling
    • Central Air, 1 Unit
    Appliances
    • Included: Cooktop, Dishwasher, Disposal, Oven
    • Laundry: Washer Hookup, Dryer Hookup
    Features
    • Ceiling Fan(s), Carbon Monoxide Detector, Pantry
    • Has fireplace: No
    • Fireplace features: None
    Interior area
    • Total structure area: 1,765
    • Total interior livable area: 1,765 sqft

    Property

    Parking
    • Total spaces: 2
    • Parking features: Driveway, Off Street, Two Spaces
    • Has uncovered spaces: Yes
    Features
    • Levels: One
    • Stories: 1
    • Patio & porch: Wood, Porch
    • Exterior features: Fence, Sprinkler/Irrigation, Porch
    • Pool features: None
    Lot
    • Size: 6,799 Square Feet
    • Dimensions: 68 x 100
    • Features: City Lot, Rectangular Lot
    Details
    • Additional structures: Workshop
    • Parcel number: 0820026889
    • Special conditions: None

    Construction

    Type & style
    • Home type: SingleFamily
    • Architectural style: Ranch
    • Property subtype: Single Family Residence
    Materials
    • Brick, Wood Siding
    • Foundation: Slab
    • Roof: Shingle
    Condition
    • Excellent
    • Year built: 1965

    Utilities & green energy

    • Sewer: Public Sewer
    • Water: Public

    Community & HOA

    Community
    • Security: Security System, Closed Circuit Camera(s)
    HOA
    • Has HOA: No
    Location
    • Region: Metairie

    Financial & listing details

    • Tax assessed value: $154,100
    • Annual tax amount: $997
    • Date on market: 12/11/2025

    Price history

    DateEventPrice
    6/16/2026Sold--
    Source: GSREIN #2533864 Report a problem
    6/9/2026Pending sale$312,500$177/sqft
    Source: GSREIN #2533864 Report a problem
    6/1/2026Contingent$312,500$177/sqft
    Source: GSREIN #2533864 Report a problem
    5/7/2026Price change$312,500-2.2%$177/sqft
    Source: GSREIN #2533864 Report a problem
    2/28/2026Price change$319,500-0.9%$181/sqft
    Source: GSREIN #2533864 Report a problem
    1/15/2026Price change$322,500-2.3%$183/sqft
    Source: GSREIN #2533864 Report a problem
    12/11/2025Listed for sale$330,000+65.1%$187/sqft
    Source: GSREIN #2533864 Report a problem
    3/7/2012Listing removed$199,900$113/sqft
    Source: Homes.com #800541 Report a problem
    3/6/2012Listed for sale$199,900$113/sqft
    Source: Homes.com #800541 Report a problem
    12/21/2009Listing removed$199,900$113/sqft
    Source: Homes.com #800541 Report a problem
    8/15/2009Listed for sale$199,900$113/sqft
    Source: Homes.com #800541 Report a problem

    Public tax history

    YearProperty taxesTax assessment
    2024$997 +8.7%$15,410 +6.5%
    2023$917 +2.7%$14,470
    2022$893 +7.7%$14,470
    2021$829 +0.7%$14,470
    2020$823 -2.7%$14,470
    2019$847 +7.1%$14,470
    2018$790 $14,470
    2017$790 $14,470
    2016$790 +5%$14,470 +2%
    2015$753 $14,190
    2014$753 $14,190
    2013-- $14,190
    2012-- $14,190 +0.6%
    2011-- $14,110
    2010-- $14,110
    2009-- $14,110
    2008-- $14,110 +33.6%
    2007-- $10,560
    2006-- --
    2005-- --
    2004-- --
    2003-- --
    2002-- --
    2001-- --
    2000-- --
    Find assessor info on the county website

    Neighborhood: Bissonet

    Nearby schools

    GreatSchools rating
    Get a cash offer in 3 minutes
    Find out how much your home could sell for in as little as 3 minutes with a no-obligation cash offer.
    Estimated market value
    $310,600
    Get a cash offer in 3 minutes
    Find out how much your home could sell for in as little as 3 minutes with a no-obligation cash offer.
    Estimated market value
    $310,600