Welcome to this single-family home that lives and feels more like a one-level detached townhome, located in Cedar Lake Place, this home is tucked away on a quiet cul-de-sac in the heart of South Bryn Mawr, just steps from Cedar Lake and the Minneapolis Chain of Lakes trail system. The setting offers a rare mix of privacy, convenience, and direct access to some of the best outdoor amenities in the city, connecting Cedar Lake, Kenilworth Trail, the Grand Rounds Scenic Parkway, and miles of trails ideal for walking, running, biking, or paddling. From the moment you enter, natural light and an open layout create a warm, welcoming feel. The main level features a vaulted living room with a striking three-sided fireplace, along with a comfortable den or sitting room that opens to a brand-new deck overlooking a private, wooded, and professionally landscaped backyard. The seamless indoor-outdoor flow makes this home equally suited for entertaining or quiet everyday living. The main floor boasts a gourmet kitchen including updated stainless-steel appliances, generous counter space, and both formal and informal dining areas with built-ins. A built-in Sonos sound system enhances both indoor and outdoor spaces. An office provides a quiet work-from-home option, while the mudroom and laundry area feature recently replaced high-end GE front-load washer and dryer for everyday ease. The owner’s suite is a true retreat with a walk-in closet, dual vanities, soaking tub, and walk-in shower. The finished lower level adds exceptional versatility and is designed for entertaining and guests. It includes a custom wet bar with dual Sub-Zero bar refrigerators, a large amusement room, three bedrooms, a full bath, and abundant storage. In addition, there is approximately 665 square feet of flex space with fully finished walls and ceiling over a durable, easy-to-clean coated concrete floor. This area is ideal for a private fitness studio, recreation or lounge space, hobby area, or future media or theater room. Additional highlights include a freshly painted interior, three-car garage, a newer three-year-old GAF roof and newer two-year-old Marvin Ultimate windows with a transferable warranty. The homeowner’s association maintains the private drive and includes lawn care and snow removal. This home truly offers the best of both worlds: peaceful, tree-lined living just minutes from downtown, lakes, parks, shops, restaurants, and quick freeway access. Move-in ready and impeccably maintained, it’s a rare opportunity in one of Minneapolis’s most desirable neighborhoods. See supplement page for additional details.
Closed
$1,025,000
3812 Cedar Lake Pl, Minneapolis, MN 55416
4beds
4,451sqft
Single Family
Built in 1997
7,405 Square Feet Lot
$1,025,100 Zestimate®
$230/sqft
$5,707 Estimated rent
Home value
$1,025,100
$953,000 - $1.11M
$5,707/mo
Zestimate® history
Owner options
List your home for rent
$5,707/mo
Rent Zestimate®
Find your next renter with Zillow Rental Manager. Plus, with online applications, you can quickly screen prospective tenants – for free.
$5,707/mo
Rent Zestimate®
Refinance and save
$7,102/mo
Est. payment
Refinancing to a lower rate could help reduce your monthly payments and save thousands over the life of the loan.
$7,102/mo
Est. payment
Explore your selling options
Work with a Zillow partner agent
Leverage their expertise and Zillow's premium Showcase listings to get your home seen by more buyers.
Get startedList with your own agent
Get your home in front of millions of buyers by listing it on Zillow.
Learn how to do itSell it yourself
Take full control of how buyers see your home on Zillow by listing For Sale by Owner (FSBO).
List your homeWhat's special
Three-car garageAbundant storageFreshly painted interiorSeamless indoor-outdoor flowLarge amusement roomNewer three-year-old gaf roofGenerous counter space
Zillow last checked:
Listing updated:
Listed by:
Mark J Parrish 612-385-5920,
Coldwell Banker Realty
Bought with:
Mark J Parrish
Coldwell Banker Realty
Source: NorthstarMLS as distributed by MLS GRID,MLS#: 6796609
Facts & features
Interior
Bedrooms & bathrooms
- Bedrooms: 4
- Bathrooms: 3
- Full bathrooms: 2
- 1/2 bathrooms: 1
Bedroom
- Level: Main
- Area: 247 Square Feet
- Dimensions: 13x19
Bedroom 2
- Level: Lower
- Area: 195 Square Feet
- Dimensions: 13x15
Bedroom 3
- Level: Lower
- Area: 195 Square Feet
- Dimensions: 13x15
Bedroom 4
- Level: Lower
- Area: 182 Square Feet
- Dimensions: 13x14
Dining room
- Level: Main
- Area: 456 Square Feet
- Dimensions: 19x24
Exercise room
- Level: Lower
- Area: 490 Square Feet
- Dimensions: 35x14
Family room
- Level: Main
- Area: 140 Square Feet
- Dimensions: 10x14
Game room
- Level: Lower
- Area: 315 Square Feet
- Dimensions: 21x15
Kitchen
- Level: Main
- Area: 320 Square Feet
- Dimensions: 10x32
Living room
- Level: Main
- Area: 272 Square Feet
- Dimensions: 16x17
Office
- Level: Main
- Area: 100 Square Feet
- Dimensions: 10x10
Heating
- Forced Air
Cooling
- Central Air
Appliances
- Included: Air-To-Air Exchanger, Central Vacuum, Chandelier, Cooktop, Dishwasher, Disposal, Double Oven, Dryer, ENERGY STAR Qualified Appliances, Exhaust Fan, Gas Water Heater, Microwave, Refrigerator, Stainless Steel Appliance(s), Wall Oven, Washer, Wine Cooler
- Laundry: Electric Dryer Hookup, Laundry Room, Main Level, Sink
Features
- Central Vacuum
- Basement: Daylight,Egress Window(s),Finished,Full,Storage Space,Sump Pump,Tile Shower
- Number of fireplaces: 1
- Fireplace features: Double Sided, Gas, Living Room
Interior area
- Total structure area: 4,451
- Total interior livable area: 4,451 sqft
- Finished area above ground: 2,276
- Finished area below ground: 1,397
Property
Parking
- Total spaces: 3
- Parking features: Attached, Tandem Garage
- Attached garage spaces: 3
Accessibility
- Accessibility features: None
Features
- Levels: One
- Stories: 1
- Patio & porch: Deck
Lot
- Size: 7,405 Square Feet
- Dimensions: 60 x 123 x 60 x 124
- Features: Near Public Transit, Tree Coverage - Medium
Details
- Foundation area: 2175
- Parcel number: 2902924330076
- Zoning description: Residential-Single Family
Construction
Type & style
- Home type: SingleFamily
- Property subtype: Single Family
Materials
- Roof: Age 8 Years or Less,Architectural Shingle
Condition
- New construction: No
- Year built: 1997
Utilities & green energy
- Gas: Natural Gas
- Sewer: City Sewer/Connected
- Water: City Water/Connected
Community & HOA
Community
- Subdivision: Cedar Lake Place
HOA
- Has HOA: Yes
- Services included: Lawn Care, Snow Removal
- HOA fee: $600 quarterly
- HOA name: Cedar Lake Place Homeowners Association, Inc
- HOA phone: 651-332-0671
Location
- Region: Minneapolis
Financial & listing details
- Price per square foot: $230/sqft
- Tax assessed value: $960,000
- Annual tax amount: $14,193
- Date on market: 2/5/2026
- Cumulative days on market: 79 days
Price history
| Date | Event | Price |
|---|---|---|
| 4/23/2026 | Sold | $1,025,000-6%$230/sqft |
Source:  NorthstarMLS as distributed by MLS GRID #6796609 Report a problem NorthstarMLS as distributed by MLS GRID #6796609 Report a problem | ||
| 3/10/2026 | Pending sale | $1,089,900$245/sqft |
Source: NorthstarMLS as distributed by MLS GRID #6796609 Report a problem | ||
| 2/5/2026 | Listed for sale | $1,089,900-8.8%$245/sqft |
Source: NorthstarMLS as distributed by MLS GRID #6796609 Report a problem | ||
| 11/21/2025 | Listing removed | $1,195,000$268/sqft |
Source: NorthstarMLS as distributed by MLS GRID #6796609 Report a problem | ||
| 10/6/2025 | Listed for sale | $1,195,000+75.8%$268/sqft |
Source: NorthstarMLS as distributed by MLS GRID #6796609 Report a problem | ||
| 5/9/2016 | Sold | $679,900$153/sqft |
Source: NorthstarMLS as distributed by MLS GRID #4761470 Report a problem | ||
| 8/7/2015 | Listing removed | $679,900$153/sqft |
Source: Edina Realty, Inc., a Berkshire Hathaway affiliate #4564167 Report a problem | ||
| 5/12/2015 | Price change | $679,900-2.9%$153/sqft |
Source: Edina Realty, Inc., a Berkshire Hathaway affiliate #4564167 Report a problem | ||
| 3/31/2015 | Price change | $699,900-3.4%$157/sqft |
Source: Edina Realty, Inc., a Berkshire Hathaway affiliate #4564167 Report a problem | ||
| 3/18/2015 | Price change | $724,900-3.3%$163/sqft |
Source: Edina Realty, Inc., a Berkshire Hathaway affiliate #4564167 Report a problem | ||
| 2/20/2015 | Listed for sale | $749,900+15.4%$168/sqft |
Source: Edina Realty, Inc., a Berkshire Hathaway affiliate #4564167 Report a problem | ||
| 11/9/2010 | Sold | $650,000-7.1%$146/sqft |
Source:  Lake Superior Area Realtors as distributed by MLS GRID #1586185 Report a problem Lake Superior Area Realtors as distributed by MLS GRID #1586185 Report a problem | ||
| 8/14/2010 | Listed for sale | $699,900+7.7%$157/sqft |
Source: Keller Williams Integrity Realty Lakes #3959383 Report a problem | ||
| 11/4/2003 | Sold | $650,000+35.7%$146/sqft |
Source: Public Record Report a problem | ||
| 1/10/2000 | Sold | $479,000$108/sqft |
Source: Public Record Report a problem | ||
Public tax history
| Year | Property taxes | Tax assessment |
|---|---|---|
| 2025 | $14,193 +13.1% | $960,000 +10% |
| 2024 | $12,548 +8.3% | $873,000 -0.6% |
| 2023 | $11,587 -0.7% | $878,000 +8.1% |
| 2022 | $11,668 +9.5% | $812,000 +4.2% |
| 2021 | $10,654 -7.6% | $779,000 +5% |
| 2020 | $11,531 +8.2% | $742,000 |
| 2019 | $10,654 -7.6% | $742,000 |
| 2018 | $11,531 +8.2% | $742,000 +16% |
| 2017 | $10,658 +3.4% | $639,500 +6.7% |
| 2016 | $10,311 +4.5% | $599,500 +3.7% |
| 2015 | $9,863 -0.4% | $578,000 +10.1% |
| 2014 | $9,907 -17.9% | $525,000 -18.2% |
| 2013 | $12,071 +2.7% | $641,500 |
| 2012 | $11,751 -1.2% | $641,500 -5% |
| 2011 | $11,890 +9.7% | $675,000 -3.6% |
| 2010 | $10,834 +1.6% | $700,000 +2.3% |
| 2009 | $10,663 +10.9% | $684,000 +5.6% |
| 2006 | $9,611 0% | $647,500 +4.4% |
| 2005 | $9,615 +8.1% | $620,000 +13% |
| 2004 | $8,891 +4.4% | $548,500 +5% |
| 2002 | $8,513 -60.6% | $522,500 |
| 2001 | $21,591 | -- |
Find assessor info on the county website
Neighborhood: Bryn Mawr
Nearby homes
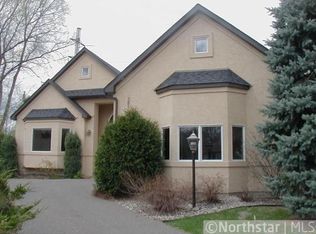
- $937,8004 bd2 ba3.5k sqft3816 Cedar Lake Pl, Minneapolis, MN 55416Off Market
- $1,190,0003 bd3 ba4k sqft3808 Cedar Lake Pl, Minneapolis, MN 55416Sold

- $273,600-- bd-- ba-- sqft3803 Cedar Lake Pl, Minneapolis, MN 55416Off Market
- $1,086,4005 bd3 ba3.6k sqft3804 Cedar Lake Pl, Minneapolis, MN 55416Off Market
- $1,200,0003 bd3 ba3.6k sqft3817 Cedar Lake Pl, Minneapolis, MN 55416Sold
- $1,227,9004 bd3 ba4.5k sqft3800 Cedar Lake Pl, Minneapolis, MN 55416Off Market
- $1,543,7004 bd4 ba5.8k sqft3813 Cedar Lake Pl, Minneapolis, MN 55416Off Market
- $1,211,0008,712 Square Feet3809 Cedar Lake Pl, Minneapolis, MN 55416Off Market
Nearby schools
GreatSchools rating
- 2/10Bryn Mawr Elementary SchoolGrades: PK-5Distance: 0.9 mi
- 1/10Anwatin Middle Com & Spanish D IGrades: 6-8Distance: 0.9 mi
- 3/10North Academy Senior HighGrades: 9-12Distance: 2.5 mi
Get a cash offer in 3 minutes
Find out how much your home could sell for in as little as 3 minutes with a no-obligation cash offer.
Estimated market value
$1,025,100
Get a cash offer in 3 minutes
Find out how much your home could sell for in as little as 3 minutes with a no-obligation cash offer.
Estimated market value
$1,025,100
- Minnesota
- Hennepin County
- Minneapolis
- 55416
- Bryn Mawr
- 3812 Cedar Lake Pl
Nearby cities
Nearby neighborhoods
Nearby zip codes
Other Minneapolis Topics
