Skip main navigation
Closed
  • $550,000

    3812 Chattawood Dr, Duluth, GA 30096

    4beds
    2,696sqft
    Single Family Residence
    Built in 1974
    0.63 Acres Lot
    $539,700 Zestimate®
    $204/sqft
    $2,611 Estimated rent

    Home value

    $539,700

    $497,000 - $588,000

    $2,611/mo

    Zestimate® history
    Loading
    Loading...

    Owner options

    List your home for rent

    $2,611/mo

    Rent Zestimate®

    Find your next renter with Zillow Rental Manager. Plus, with online applications, you can quickly screen prospective tenants – for free.

    Learn more

    $2,611/mo

    Rent Zestimate®

    Refinance and save

    $3,406/mo

    Est. payment

    Refinancing to a lower rate could help reduce your monthly payments and save thousands over the life of the loan.

    See today's rates

    $3,406/mo

    Est. payment

    Explore your selling options

    Work with a Zillow partner agent

    Leverage their expertise and Zillow's premium Showcase listings to get your home seen by more buyers.

    Get started

    List with your own agent

    Get your home in front of millions of buyers by listing it on Zillow.

    Learn how to do it

    Sell it yourself

    Take full control of how buyers see your home on Zillow by listing For Sale by Owner (FSBO).

    List your home

    What's special

    Large deckSpacious yardMassive islandVersatile living spaceOpen-concept layoutStainless steel appliancesStylish kitchen
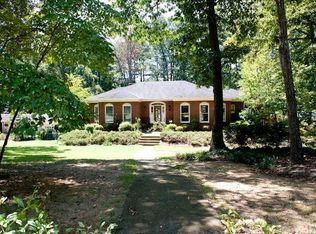
    Just minutes from vibrant Downtown Duluth, this updated raised ranch has everything you've been looking for-and then some! It all begins the moment you arrive. Situated on a large, level lot, this home offers a spacious yard that's perfect for play, entertaining, or simply enjoying the outdoors. As you approach the front door, you'll be greeted by a charming rocking chair front porch-an ideal spot to sip your morning coffee or relax in the evening breeze. Step inside and prepare to be wowed by the open-concept layout that flows beautifully from room to room. The main level features a formal dining room, a cozy living room, and a stylish kitchen that opens to the family room-perfect for gatherings and everyday living. The updated kitchen is a true showstopper, boasting a massive island, stainless steel appliances, a gas cooktop, quartz countertops, white cabinetry, and a sleek glass subway tile backsplash. Whether you're a seasoned chef or a weekend baker, this kitchen was made for you. The main level includes two spacious secondary bedrooms and a serene primary suite. The primary bathroom features a tiled shower, tile floors, and dual vanity. Head out the back door to find a large deck-perfect for entertaining, relaxing with family, or simply soaking up the peaceful views of the quiet, fenced backyard. Venture downstairs to discover a newly finished basement that adds even more versatile living space. You'll find one additional bedroom and a full bath, plus a generous living area and a bonus space that's perfect for a playroom, workout zone, or home office. This home is zoned for highly rated Gwinnett County schools, including Chattahoochee Elementary, Coleman Middle, and Duluth High School-making it a smart choice for families. And being just minutes from Downtown Duluth, you'll have quick access to local favorites like Parsons Alley, the Town Green, concerts, festivals, boutiques, and a variety of fantastic restaurants, coffee shops, and dessert spots. Don't miss the chance to own this beautiful, move-in ready home in one of Duluth's most desirable areas!

    Zillow last checked:

    Listing updated:

    Listed by:

    Jonathan McCoy 678-894-4088,

    Keller Williams Chattahoochee

    Bought with:

    Jordan Sasser, 404485

    Bolst, Inc.

    Source: GAMLS,MLS#: 10537856MLS Logo

    Facts & features

    Interior

    Bedrooms & bathrooms
    • Bedrooms: 4
    • Bathrooms: 3
    • Full bathrooms: 3
    • Main level bathrooms: 2
    • Main level bedrooms: 3
    Rooms
    • Room types: Family Room
    Heating
    • Forced Air
    Cooling
    • Central Air
    Appliances
    • Included: Microwave, Oven, Stainless Steel Appliance(s)
    • Laundry: Other
    Features
    • Master On Main Level
    • Flooring: Carpet, Hardwood
    • Basement: Bath Finished,Finished,Interior Entry
    • Number of fireplaces: 1
    Interior area
    • Total structure area: 2,696
    • Total interior livable area: 2,696 sqft
    • Finished area above ground: 1,856
    • Finished area below ground: 840

    Property

    Parking
    • Parking features: Garage
    • Has garage: Yes
    Features
    • Levels: Two
    • Stories: 2
    Lot
    • Size: 0.63 Acres
    • Features: Level
    Details
    • Parcel number: R6295 004

    Construction

    Type & style
    • Home type: SingleFamily
    • Architectural style: Ranch
    • Property subtype: Single Family Residence
    Materials
    • Brick, Press Board
    • Roof: Composition
    Condition
    • Resale
    • New construction: No
    • Year built: 1974

    Utilities & green energy

    • Sewer: Septic Tank
    • Water: Public
    • Utilities for property: Cable Available, Electricity Available, Natural Gas Available

    Community & HOA

    Community
    • Features: None
    • Subdivision: Chattawood
    HOA
    • Has HOA: No
    • Services included: None
    Location
    • Region: Duluth

    Financial & listing details

    • Price per square foot: $204/sqft
    • Tax assessed value: $491,700
    • Annual tax amount: $4,656
    • Date on market: 6/5/2025
    • Cumulative days on market: 6 days
    • Listing agreement: Exclusive Right To Sell
    • Electric utility on property: Yes

    Price history

    DateEventPrice
    7/31/2025Sold$550,000$204/sqft
    Source: GAMLS #10537856 Report a problem
    6/11/2025Pending sale$550,000$204/sqft
    Source: GAMLS #10537856 Report a problem
    6/6/2025Listed for sale$550,000+182.8%$204/sqft
    Source: GAMLS #10537856 Report a problem
    6/9/2016Sold$194,500+39.9%$72/sqft
    Source: Public Record Report a problem
    5/16/1996Sold$139,000$52/sqft
    Source: Public Record Report a problem

    Public tax history

    YearProperty taxesTax assessment
    2025$4,491 +2.1%$196,680 +6.4%
    2024$4,400 +23.2%$184,880 +10.3%
    2023$3,572 +1.7%$167,560 +18.9%
    2022$3,510 +21.1%$140,920 +30.7%
    2021$2,900 +1.5%$107,800 +3.1%
    2020$2,856 +0.2%$104,520
    2019$2,851 -20.5%$104,520 +27.2%
    2018$3,584 +438.4%$82,200 +19.3%
    2016$666 -72.2%$68,880 +6.2%
    2015$2,397 $64,880
    2014$2,397 +43.4%$64,880 +17.6%
    2013$1,672 $55,160
    2012-- $55,160
    2011-- $55,160 -26.1%
    2010-- $74,600
    2009-- $74,600 +16.9%
    2007-- $63,800
    2006-- $63,800
    2005-- $63,800
    2004$746 -0.1%$63,800
    2003$747 -37.8%$63,800 +27.9%
    2002$1,202 -5.4%$49,880
    2001$1,270 $49,880
    Find assessor info on the county website

    Neighborhood: 30096

    Nearby schools

    GreatSchools rating
    Schools provided by the listing agent
    • Elementary: Chattahoochee
    • Middle: Coleman
    • High: Duluth

    Source: GAMLS. This data may not be complete. We recommend contacting the local school district to confirm school assignments for this home.

    Get a cash offer in 3 minutes
    Find out how much your home could sell for in as little as 3 minutes with a no-obligation cash offer.
    Estimated market value
    $539,700
    Get a cash offer in 3 minutes
    Find out how much your home could sell for in as little as 3 minutes with a no-obligation cash offer.
    Estimated market value
    $539,700