Prepare to be captivated! Nestled in the highly sought-after Cuchares Ranch community, this exceptional residence is the epitome of Colorado living. From the moment you arrive, the freshly painted exterior and manicured curb appeal signal a home that has been meticulously cared for. This isn't just a place to live; it’s a sanctuary offering a lifestyle of both tranquility and total convenience. Imagine mountain views right from your own backyard. With no rear neighbors to interrupt your peace, your outdoor space feels like a private extension of Colorado atmosphere. Step inside to discover a haven of effortless, carpet-free living. The main level is adorned with stylish wood-look tile that flows seamlessly from the entryway into the heart of the home. A dedicated front-facing office provides the perfect space for professional endeavors or could easily serve as a guest bedroom. The kitchen is a chef’s dream, boasting a large center island, a walk-in pantry, and premium double ovens—the ultimate setup for hosting or Sunday meal prep. This culinary hub opens directly into the spacious living area, creating an inviting atmosphere where memories are made. Ascend to the upper level, where you’ll find high-quality laminate flooring throughout. The luxurious primary suite is a true escape, featuring a 5-piece bath and an expansive walk-in closet. Two additional generously sized bedrooms—each boasting its own walk-in closet—ensure everyone has their own private retreat. The versatile upper-level loft presents endless possibilities: envision a vibrant playroom, a high-tech media room, or a cozy library. The backyard features a convenient dog run, a storage shed, and a gate leading directly onto walking trails and Cuchares Park. Practical upgrades abound, including a whole-house water filtration system and softener for total peace of mind. With a lightning-fast commute to Schriever and Peterson Space Force Bases, this move-in-ready gem is ready for its next chapter.
Sold for $434,000
$434,000
3812 Chia Dr, Colorado Springs, CO 80925
4beds
2,266sqft
Single Family Residence
Built in 2013
6,425 Square Feet Lot
$430,300 Zestimate®
$192/sqft
$2,541 Estimated rent
Home value
$430,300
$409,000 - $452,000
$2,541/mo
Zestimate® history
Owner options
List your home for rent
$2,541/mo
Rent Zestimate®
Find your next renter with Zillow Rental Manager. Plus, with online applications, you can quickly screen prospective tenants – for free.
$2,541/mo
Rent Zestimate®
Refinance and save
$2,567/mo
Est. payment
Refinancing to a lower rate could help reduce your monthly payments and save thousands over the life of the loan.
$2,567/mo
Est. payment
Explore your selling options
Work with a Zillow partner agent
Leverage their expertise and Zillow's premium Showcase listings to get your home seen by more buyers.
Get startedList with your own agent
Get your home in front of millions of buyers by listing it on Zillow.
Learn how to do itSell it yourself
Take full control of how buyers see your home on Zillow by listing For Sale by Owner (FSBO).
List your homeWhat's special
Storage shedFreshly painted exteriorCarpet-free livingLuxurious primary suiteWalk-in pantryPremium double ovensVersatile upper-level loft
Zillow last checked:
Listing updated:
Listed by:
Weston Stewart ABR MRP 719-619-8099,
The Cutting Edge,
Jonathan Walters 719-332-3603
Bought with:
Jennifer Guerrero GRI
RE/MAX Real Estate Group LLC
Source: elevateMLS,MLS#: 1732269
Facts & features
Interior
Bedrooms & bathrooms
- Bedrooms: 4
- Bathrooms: 3
- Full bathrooms: 2
- 1/2 bathrooms: 1
Other
- Level: Upper
- Area: 225 Square Feet
- Dimensions: 15 x 15
Heating
- Forced Air
Cooling
- Central Air
Appliances
- Included: Cooktop, Dishwasher, Disposal, Double Oven, Dryer, Gas in Kitchen, Microwave, Refrigerator, Self Cleaning Oven, Washer
- Laundry: Upper Level
Features
- 5-Pc Bath, French Doors
- Flooring: Tile, Luxury Vinyl
- Has basement: No
Interior area
- Total structure area: 2,266
- Total interior livable area: 2,266 sqft
- Finished area above ground: 2,266
- Finished area below ground: 0
Property
Parking
- Total spaces: 2
- Parking features: Attached, Garage Door Opener
- Attached garage spaces: 2
Features
- Levels: Two
- Stories: 2
- Patio & porch: Concrete
- Has view: Yes
- View description: Mountain(s), View of Pikes Peak
Lot
- Size: 6,425 Square Feet
- Features: Backs to Open Space
Details
- Parcel number: 5503108030
Construction
Type & style
- Home type: SingleFamily
- Property subtype: Single Family Residence
Materials
- Wood Siding, Frame
- Foundation: Slab
- Roof: Composite Shingle
Condition
- Existing Home
- New construction: No
- Year built: 2013
Utilities & green energy
- Water: Municipal
- Utilities for property: Cable Available, Electricity Connected, Natural Gas Connected, Phone Available
Community & HOA
Community
- Features: Dog Park, Hiking or Biking Trails, Parks or Open Space, Playground
HOA
- Has HOA: Yes
- HOA fee: $33 monthly
Location
- Region: Colorado Springs
Financial & listing details
- Price per square foot: $192/sqft
- Tax assessed value: $464,846
- Annual tax amount: $2,861
- Date on market: 1/17/2026
- Listing terms: Assumable,Cash,Conventional,FHA,VA Loan
- Electric utility on property: Yes
Price history
| Date | Event | Price |
|---|---|---|
| 3/30/2026 | Sold | $434,000-3.5%$192/sqft |
Source:  elevateMLS #1732269 Report a problem elevateMLS #1732269 Report a problem | ||
| 2/28/2026 | Pending sale | $449,900$199/sqft |
Source: elevateMLS #1732269 Report a problem | ||
| 1/17/2026 | Listed for sale | $449,900$199/sqft |
Source: elevateMLS #1732269 Report a problem | ||
| 11/25/2025 | Listing removed | $449,900$199/sqft |
Source: elevateMLS #3350654 Report a problem | ||
| 8/15/2025 | Price change | $449,900-1.1%$199/sqft |
Source: elevateMLS #3350654 Report a problem | ||
| 6/27/2025 | Price change | $454,900-1.1%$201/sqft |
Source: elevateMLS #3350654 Report a problem | ||
| 5/30/2025 | Price change | $459,900-1.1%$203/sqft |
Source: elevateMLS #3350654 Report a problem | ||
| 5/16/2025 | Listed for sale | $464,900+3.3%$205/sqft |
Source: elevateMLS #3350654 Report a problem | ||
| 8/12/2022 | Sold | $450,000+0.2%$199/sqft |
Source: Public Record Report a problem | ||
| 7/10/2022 | Contingent | $449,000$198/sqft |
Source: elevateMLS #4393449 Report a problem | ||
| 7/7/2022 | Listed for sale | $449,000+42.5%$198/sqft |
Source: elevateMLS #4393449 Report a problem | ||
| 4/7/2020 | Listing removed | $2,195$1/sqft |
Source: Red White And Blue Realty Group Inc #7594797 Report a problem | ||
| 2/20/2020 | Listed for rent | $2,195$1/sqft |
Source: Red White And Blue Realty Group Inc #7594797 Report a problem | ||
| 7/2/2019 | Sold | $315,000+1.6%$139/sqft |
Source: Public Record Report a problem | ||
| 4/25/2019 | Listed for sale | $309,900+24.2%$137/sqft |
Source: Mackenzie Jackson Llc #7365442 Report a problem | ||
| 5/24/2013 | Sold | $249,500$110/sqft |
Source: Public Record Report a problem | ||
Public tax history
| Year | Property taxes | Tax assessment |
|---|---|---|
| 2024 | $2,711 +14.4% | $31,150 |
| 2023 | $2,369 -4.9% | $31,150 +40.3% |
| 2022 | $2,492 | $22,210 -2.8% |
| 2021 | -- | $22,850 +9.6% |
| 2020 | $2,896 +0.3% | $20,840 |
| 2019 | $2,887 +19.9% | $20,840 +24.6% |
| 2018 | $2,408 +0.6% | $16,720 |
| 2017 | $2,393 -0.6% | $16,720 -13.6% |
| 2016 | $2,408 +0.7% | $19,350 |
| 2015 | $2,391 -1% | $19,350 |
| 2014 | $2,415 | $19,350 |
| 2013 | -- | -- |
Find assessor info on the county website
Neighborhood: Falcon
Nearby homes
- $400,100-- bd-- ba-- sqft3818 Chia Dr, Colorado Springs, CO 80925Off Market
- $477,9004 bd3 ba2.7k sqft3788 Chia Dr, Colorado Springs, CO 80925Sold

- $448,3003 bd3 ba2.7k sqft3824 Chia Dr, Colorado Springs, CO 80925Off Market
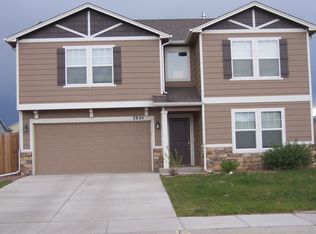
- $480,4004 bd3 ba3.5k sqft3776 Chia Dr, Colorado Springs, CO 80925Off Market

- $465,3003 bd3 ba2.7k sqft3836 Chia Dr, Colorado Springs, CO 80925Off Market
- $440,4003 bd3 ba2.7k sqft9512 Copper Canyon Ln, Colorado Springs, CO 80925Off Market
- $424,7003 bd3 ba2.1k sqft9569 N Ghost Flower Ln, Colorado Springs, CO 80925Off Market
- $470,4004 bd4 ba3.1k sqft9511 Copper Canyon Ln, Colorado Springs, CO 80925Off Market
Nearby schools
GreatSchools rating
- 7/10Martin Luther King Jr Elementary SchoolGrades: K-5Distance: 3.8 mi
- 4/10Watson Junior High SchoolGrades: 6-8Distance: 4.6 mi
- 4/10Widefield High SchoolGrades: 9-12Distance: 4.6 mi
Schools provided by the listing agent
- District: Widefield-3
Source: elevateMLS. This data may not be complete. We recommend contacting the local school district to confirm school assignments for this home.
Get a cash offer in 3 minutes
Find out how much your home could sell for in as little as 3 minutes with a no-obligation cash offer.
Estimated market value
$430,300
Get a cash offer in 3 minutes
Find out how much your home could sell for in as little as 3 minutes with a no-obligation cash offer.
Estimated market value
$430,300
Nearby cities
Nearby neighborhoods
- Briargate Real estate
- Central Colorado Springs Real estate
- Cimarron Hills Real estate
- East Colorado Springs Real estate
- Northeast Colorado Springs Real estate
- Northwest Colorado Springs Real estate
- Old Colorado City Real estate
- Powers Real estate
- Southeast Colorado Springs Real estate
- Southwest Colorado Springs Real estate
Nearby zip codes
Other Colorado Springs Topics
- Apartments for Rent in 80925
- Houses for Sale in 80925
- Houses for Rent in 80925
- 80925 Real Estate
- Colorado Springs Condos
- Houses for Sale in Colorado Springs
- Newest Listings in Colorado Springs
- Colorado Springs Home Values
- Colorado Springs Real Estate Agents
- Colorado Springs Refinance
- Colorado Springs Mortgage Rates
