Welcome to 3812 City of Oaks Wynd, a beautifully maintained brick home nestled in the tree-lined community of Old Raleigh. NEW carpet, refinished hardwoods, NEW paint and some updated lighting and bath fixtures throughout. Offering a thoughtful layout, inviting living spaces, and an exceptional location close to shopping, dining, and outdoor recreation, this home delivers comfort and convenience in equal measure. Step into a welcoming foyer that leads you into a spacious living area that flows effortlessly into the heart of the home, creating an ideal setting for everyday living and entertaining. The kitchen is both functional and stylish, featuring ample cabinetry, generous counter space and flows into a large breakfast nook overlooking the private backyard. A separate dining area provides the perfect place for hosting guests. Separate front living room - perfect for an at home office or reading room. The main level primary suite offers a peaceful retreat with plenty of room to unwind, a large WIC, and a private en-suite bathroom featuring dual sinks, separate shower and soaking tub. Main floor laundry room with built ins and sink. 3 large additional bedrooms and huge bonus room on upper level. Bonus room includes a wet bar with sink. Large walk in unfinished attic for lots of extra storage. The home's exterior is surrounded by mature landscaping and tall trees, creating a sense of privacy and calm. A welcoming front entry sets the tone, while the very spacious back screened porch and deck offers a relaxing spot to enjoy morning coffee, entertain guests, or simply take in the peaceful surroundings. This one will not last!
Sold for $1,020,000
$1,020,000
3812 City Of Oaks Wynd, Raleigh, NC 27612
4beds
3,970sqft
Single Family Residence
Built in 1990
0.44 Acres Lot
$1,012,600 Zestimate®
$257/sqft
$4,263 Estimated rent
Home value
$1,012,600
$962,000 - $1.06M
$4,263/mo
Zestimate® history
Owner options
List your home for rent
$4,263/mo
Rent Zestimate®
Find your next renter with Zillow Rental Manager. Plus, with online applications, you can quickly screen prospective tenants – for free.
$4,263/mo
Rent Zestimate®
Refinance and save
$6,634/mo
Est. payment
Refinancing to a lower rate could help reduce your monthly payments and save thousands over the life of the loan.
$6,634/mo
Est. payment
Explore your selling options
Work with a Zillow partner agent
Leverage their expertise and Zillow's premium Showcase listings to get your home seen by more buyers.
Get startedList with your own agent
Get your home in front of millions of buyers by listing it on Zillow.
Learn how to do itSell it yourself
Take full control of how buyers see your home on Zillow by listing For Sale by Owner (FSBO).
List your homeWhat's special
Refinished hardwoodsBeautifully maintained brick homeThoughtful layoutNew paintWelcoming front entryPrivate backyardGenerous counter space
Zillow last checked:
Listing updated:
Listed by:
Matt Perry 919-789-1635,
Keller Williams Elite Realty
Bought with:
Bryan Sinnett, 234073
Compass -- Raleigh
Source: Doorify MLS,MLS#: 10139584
Facts & features
Interior
Bedrooms & bathrooms
- Bedrooms: 4
- Bathrooms: 4
- Full bathrooms: 3
- 1/2 bathrooms: 1
- Main level bedrooms: 1
Primary bedroom
- Level: Main
- Area: 238 Square Feet
- Dimensions: 14 x 17
Bedroom 2
- Level: Second
- Area: 200.2 Square Feet
- Dimensions: 14.3 x 14
Bedroom 3
- Level: Second
- Area: 134.93 Square Feet
- Dimensions: 13.1 x 10.3
Bedroom 4
- Level: Second
- Area: 193.52 Square Feet
- Dimensions: 16.4 x 11.8
Breakfast room
- Level: Main
- Area: 132.09 Square Feet
- Dimensions: 11.9 x 11.1
Dining room
- Level: Main
- Area: 178.16 Square Feet
- Dimensions: 13.1 x 13.6
Other
- Level: Main
- Area: 126.25 Square Feet
- Dimensions: 10.1 x 12.5
Family room
- Level: Main
- Area: 326.36 Square Feet
- Dimensions: 19.9 x 16.4
Kitchen
- Level: Main
- Area: 201.11 Square Feet
- Dimensions: 11.9 x 16.9
Laundry
- Level: Main
- Area: 70.98 Square Feet
- Dimensions: 9.1 x 7.8
Living room
- Level: Main
- Area: 200.2 Square Feet
- Dimensions: 14.3 x 14
Recreation room
- Level: Second
- Area: 610.24 Square Feet
- Dimensions: 27.6 x 22.11
Heating
- Central
Cooling
- Central Air
Appliances
- Included: Dishwasher, Electric Cooktop, Microwave, Oven
- Laundry: Laundry Room, Main Level, Washer Hookup
Features
- Ceiling Fan(s), Double Vanity, Entrance Foyer, Eat-in Kitchen, High Ceilings, Primary Downstairs, Recessed Lighting, Vaulted Ceiling(s), Wet Bar, Walk-In Closet(s), Dining L, Bathtub/Shower Combination, Walk-In Shower, Water Closet, Smooth Ceilings
- Flooring: Carpet, Hardwood, Linoleum
- Windows: Skylight(s)
- Number of fireplaces: 1
- Fireplace features: Family Room
Interior area
- Total structure area: 3,970
- Total interior livable area: 3,970 sqft
- Finished area above ground: 3,970
- Finished area below ground: 0
Property
Parking
- Total spaces: 6
- Parking features: Attached, Driveway, Garage Faces Front, Garage, Kitchen Level
- Garage spaces: 2
- Uncovered spaces: 4
Features
- Levels: Two
- Stories: 2
- Patio & porch: Covered, Deck, Front Porch, Porch, Rear Porch, Screened
- Pool features: Swimming Pool Com/Fee
Lot
- Size: 0.44 Acres
- Features: Back Yard, Landscaped, Hardwood Trees
Details
- Parcel number: 0785765657
- Special conditions: Standard
Construction
Type & style
- Home type: SingleFamily
- Architectural style: Traditional
- Property subtype: Single Family Residence
Materials
- Brick
- Foundation: Crawlspace
- Roof: Shingle
Condition
- New construction: No
- Year built: 1990
Utilities & green energy
- Sewer: Public Sewer
- Water: Public
- Utilities for property: Electricity Connected, Sewer Connected, Water Connected
Community & HOA
Community
- Features: Clubhouse, Fishing, Pool, Tennis Court(s)
- Security: Smoke Detector(s)
- Subdivision: Olde Raleigh
HOA
- Has HOA: Yes
- Amenities included: Clubhouse, Pond Year Round, Tennis Court(s)
- Services included: Insurance
- HOA fee: $272 monthly
- HOA name: PPM
- HOA phone: 919-848-4911
Location
- Region: Raleigh
Financial & listing details
- Price per square foot: $257/sqft
- Tax assessed value: $968,369
- Annual tax amount: $8,465
- Date on market: 1/6/2026
- Listing agreement: Exclusive Right To Sell
- Listing terms: Cash,Conventional,FHA,VA Loan
Price history
| Date | Event | Price |
|---|---|---|
| 3/16/2026 | Sold | $1,020,000-7.3%$257/sqft |
Source:  Doorify MLS #10139584 Report a problem Doorify MLS #10139584 Report a problem | ||
| 2/13/2026 | Pending sale | $1,100,000$277/sqft |
Source: Doorify MLS #10139584 Report a problem | ||
| 2/9/2026 | Price change | $1,100,000-4.3%$277/sqft |
Source: Doorify MLS #10139584 Report a problem | ||
| 1/6/2026 | Listed for sale | $1,150,000$290/sqft |
Source: Doorify MLS #10139584 Report a problem | ||
Public tax history
| Year | Property taxes | Tax assessment |
|---|---|---|
| 2025 | $8,465 +0.4% | $968,369 |
| 2024 | $8,430 -0.5% | $968,369 +24.9% |
| 2023 | $8,469 +7.6% | $775,157 |
| 2022 | $7,868 +4% | $775,157 |
| 2021 | $7,562 +1.9% | $775,157 |
| 2020 | $7,424 -15.5% | $775,157 +2.4% |
| 2019 | $8,791 | $756,811 |
| 2018 | $8,791 +11.4% | $756,811 |
| 2017 | $7,893 +2.1% | $756,811 |
| 2016 | $7,730 +2.8% | $756,811 +4.5% |
| 2015 | $7,523 +5.5% | $724,543 |
| 2014 | $7,134 | $724,543 |
| 2013 | -- | $724,543 |
| 2012 | -- | $724,543 |
| 2011 | -- | $724,543 |
| 2010 | -- | $724,543 |
| 2009 | -- | $724,543 |
| 2008 | -- | -- |
| 2007 | -- | -- |
| 2006 | -- | -- |
| 2005 | -- | -- |
| 2004 | -- | -- |
| 2003 | -- | -- |
| 2002 | -- | -- |
| 2001 | -- | -- |
Find assessor info on the county website
Neighborhood: Northwest Raleigh
Nearby homes
- $724,543-- bd-- ba4.1k sqft3812 City Of Oaks Wynd, Raleigh, NC 27612Off Market
- $1,150,600-- bd3 ba3.3k sqft3808 City Of Oaks Wynd, Raleigh, NC 27612Off Market
- $1,015,000-- bd5 ba3.3k sqft3816 City Of Oaks Wynd, Raleigh, NC 27612Off Market
- $1,472,0004 bd5 ba4.7k sqft3900 City Of Oaks Wynd, Raleigh, NC 27612Off Market
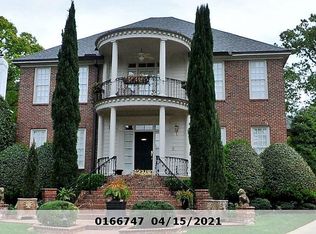
- $1,365,900-- bd3 ba4.6k sqft3900 City Of Oaks Wynd, Raleigh, NC 27612Off Market
- $1,109,500-- bd5 ba3.5k sqft3804 City Of Oaks Wynd, Raleigh, NC 27612Off Market
- $789,0003 bd2 ba3.4k sqft3615 Laurel Hills Rd, Raleigh, NC 27612Off Market
- $965,7005 bd3 ba3k sqft3619 Laurel Hills Rd, Raleigh, NC 27612Off Market
Nearby schools
GreatSchools rating
- 6/10Stough ElementaryGrades: PK-5Distance: 0.8 mi
- 7/10Oberlin Middle SchoolGrades: 6-8Distance: 2.8 mi
- 7/10Needham Broughton HighGrades: 9-12Distance: 3.9 mi
Schools provided by the listing agent
- Elementary: Wake - Stough Elementary
- Middle: Wake - Oberlin Middle
- High: Wake - Needham Broughton High
Source: Doorify MLS. This data may not be complete. We recommend contacting the local school district to confirm school assignments for this home.
Get a cash offer in 3 minutes
Find out how much your home could sell for in as little as 3 minutes with a no-obligation cash offer.
Estimated market value
$1,012,600
Get a cash offer in 3 minutes
Find out how much your home could sell for in as little as 3 minutes with a no-obligation cash offer.
Estimated market value
$1,012,600
- North Carolina
- Wake County
- Raleigh
- 27612
- Northwest Raleigh
- 3812 City Of Oaks Wynd
