Welcome home to this spacious 4-bedroom, 4-bath home perfectly situated on a corner lot! With two separate living rooms, there is plenty of space for everyone to spread out, relax, or gather together. Whether you love hosting friends and family or simply want room to unwind, this home offers the flexibility you need. The primary suite is the perfect retreat, complete with a relaxing tub to soak the day away. Enjoy mornings, evenings, and weekend get-togethers on the back deck overlooking the backyard. With great indoor and outdoor space, this home is ready for its next owner to make it their own!
Sold
Price Unknown
3812 Clayton Dr, Leavenworth, KS 66048
4beds
2,321sqft
Single Family Residence
Built in 2004
0.27 Acres Lot
$377,600 Zestimate®
$--/sqft
$2,525 Estimated rent
Home value
$377,600
$359,000 - $396,000
$2,525/mo
Zestimate® history
Owner options
List your home for rent
$2,525/mo
Rent Zestimate®
Find your next renter with Zillow Rental Manager. Plus, with online applications, you can quickly screen prospective tenants – for free.
$2,525/mo
Rent Zestimate®
Refinance and save
$400/mo
Est. payment
Refinancing to a lower rate could help reduce your monthly payments and save thousands over the life of the loan.
$400/mo
Est. payment
Explore your selling options
Work with a Zillow partner agent
Leverage their expertise and Zillow's premium Showcase listings to get your home seen by more buyers.
Get startedList with your own agent
Get your home in front of millions of buyers by listing it on Zillow.
Learn how to do itSell it yourself
Take full control of how buyers see your home on Zillow by listing For Sale by Owner (FSBO).
List your homeWhat's special
Primary suiteCorner lotRelaxing tub
Zillow last checked:
Listing updated:
Listed by:
Kadie Belshe 913-742-2662,
United Real Estate Kansas City,
KC Sold Team 913-742-2662,
United Real Estate Kansas City
Bought with:
Jen Cisar, SP00234890
KW KANSAS CITY METRO
Source: Heartland MLS as distributed by MLS GRID,MLS#: 2627115
Facts & features
Interior
Bedrooms & bathrooms
- Bedrooms: 4
- Bathrooms: 4
- Full bathrooms: 3
- 1/2 bathrooms: 1
Primary bedroom
- Features: Separate Shower And Tub, Vinyl, Walk-In Closet(s)
- Level: Second
- Area: 238 Square Feet
- Dimensions: 14 x 17
Bedroom 2
- Features: Carpet, Ceiling Fan(s)
- Level: Second
- Area: 132 Square Feet
- Dimensions: 11 x 12
Bedroom 3
- Features: Carpet, Ceiling Fan(s)
- Level: Second
- Area: 132 Square Feet
- Dimensions: 11 x 12
Bedroom 4
- Features: Carpet, Ceiling Fan(s)
- Level: Basement
- Area: 288 Square Feet
- Dimensions: 14 x 24
Dining room
- Features: Carpet, Ceiling Fan(s)
- Level: First
- Area: 192 Square Feet
- Dimensions: 12 x 16
Family room
- Features: Carpet, Ceiling Fan(s), Fireplace
- Level: Basement
- Area: 322 Square Feet
- Dimensions: 14 x 23
Kitchen
- Features: Wood Floor
- Level: First
- Area: 140 Square Feet
- Dimensions: 10 x 14
Living room
- Features: Carpet
- Level: First
- Area: 264 Square Feet
- Dimensions: 12 x 22
Heating
- Forced Air
Cooling
- Attic Fan, Electric
Appliances
- Included: Dishwasher, Disposal, Exhaust Fan, Microwave
- Laundry: Bedroom Level, Laundry Closet
Features
- Vaulted Ceiling(s), Walk-In Closet(s)
- Flooring: Carpet, Tile, Wood
- Windows: Thermal Windows
- Basement: Daylight,Full,Walk-Out Access
- Number of fireplaces: 1
- Fireplace features: Family Room
Interior area
- Total structure area: 2,321
- Total interior livable area: 2,321 sqft
- Finished area above ground: 1,528
- Finished area below ground: 793
Property
Parking
- Total spaces: 2
- Parking features: Attached, Basement
- Attached garage spaces: 2
Features
- Patio & porch: Deck, Patio, Porch
- Spa features: Bath
Lot
- Size: 0.27 Acres
- Dimensions: 90 x 130
- Features: City Lot, Corner Lot, Level
Details
- Parcel number: 999999
Construction
Type & style
- Home type: SingleFamily
- Architectural style: Traditional
- Property subtype: Single Family Residence
Materials
- Frame
- Roof: Composition
Condition
- Year built: 2004
Details
- Builder name: L&L Custom Homes
Utilities & green energy
- Sewer: Public Sewer
- Water: Public
Community & HOA
Community
- Security: Smoke Detector(s)
- Subdivision: Shenandoah
HOA
- Has HOA: Yes
- HOA fee: $400 annually
- HOA name: Shenandoah
Location
- Region: Leavenworth
Financial & listing details
- Tax assessed value: $356,300
- Annual tax amount: $4,923
- Date on market: 6/22/2026
- Listing terms: Cash,Conventional,FHA,VA Loan
- Ownership: Private
Price history
| Date | Event | Price |
|---|---|---|
| 8/12/2026 | Sold | -- |
Source:  Heartland MLS as distributed by MLS GRID #2627115 Report a problem Heartland MLS as distributed by MLS GRID #2627115 Report a problem | ||
| 7/27/2026 | Pending sale | $379,950$164/sqft |
Source: Heartland MLS as distributed by MLS GRID #2627115 Report a problem | ||
| 7/16/2026 | Price change | $379,950-1.3%$164/sqft |
Source: Heartland MLS as distributed by MLS GRID #2627115 Report a problem | ||
| 6/22/2026 | Listed for sale | $384,950+10%$166/sqft |
Source: Heartland MLS as distributed by MLS GRID #2627115 Report a problem | ||
| 6/20/2024 | Sold | -- |
Source: Heartland MLS as distributed by MLS GRID #2484944 Report a problem | ||
| 5/25/2024 | Pending sale | $350,000$151/sqft |
Source: Heartland MLS as distributed by MLS GRID #2484944 Report a problem | ||
| 5/12/2024 | Listed for sale | $350,000$151/sqft |
Source: Heartland MLS as distributed by MLS GRID #2484944 Report a problem | ||
| 7/1/2004 | Sold | -- |
Source: Agent Provided Report a problem | ||
Public tax history
| Year | Property taxes | Tax assessment |
|---|---|---|
| 2025 | $4,923 +13.5% | $40,975 +11.4% |
| 2024 | $4,340 -0.8% | $36,774 +1% |
| 2023 | $4,374 +12.2% | $36,409 +12.9% |
| 2022 | $3,897 +6.7% | $32,246 +13.1% |
| 2021 | $3,651 +4.1% | $28,520 +4.9% |
| 2020 | $3,507 +1.7% | $27,186 +2.6% |
| 2019 | $3,450 +2.5% | $26,508 +3.4% |
| 2018 | $3,364 +4.4% | $25,645 +4.8% |
| 2017 | $3,221 +2.1% | $24,462 +2.3% |
| 2016 | $3,153 | $23,915 -2% |
| 2015 | $3,153 +4.9% | $24,403 +5.8% |
| 2014 | $3,007 | $23,055 |
| 2013 | -- | $23,055 -3.1% |
| 2012 | -- | $23,794 |
| 2011 | -- | -- |
| 2010 | -- | $23,794 |
| 2009 | -- | $23,794 |
| 2008 | -- | $23,794 |
| 2007 | -- | $23,794 +2.9% |
| 2006 | -- | $23,115 +5.3% |
| 2005 | -- | $21,942 +731.1% |
| 2004 | -- | $2,640 |
Find assessor info on the county website
Neighborhood: 66048
Nearby homes
- $355,8004 bd3 ba1.5k sqft3808 Clayton Dr, Leavenworth, KS 66048Off Market
- $372,5004 bd3 ba2.4k sqft3725 Lee Ct, Leavenworth, KS 66048Off Market
- $390,5004 bd3 ba2.7k sqft3721 Lee Ct, Leavenworth, KS 66048Off Market
- $347,9005 bd3 ba3.1k sqft2217 Magnolia Dr, Leavenworth, KS 66048Off Market
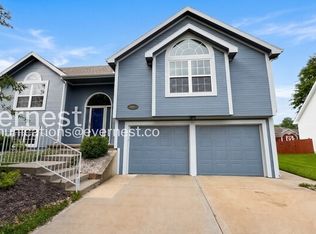
- $376,8004 bd3 ba2.4k sqft3804 Clayton Dr, Leavenworth, KS 66048Off Market
- $385,0005 bd4 ba3k sqft2221 Magnolia Dr, Leavenworth, KS 66048Off Market
- $351,4003 bd2 ba1.6k sqft3813 Clayton Dr, Leavenworth, KS 66048Off Market
- $359,5004 bd4 ba2.8k sqft3809 Clayton Dr, Leavenworth, KS 66048Pending
Nearby schools
GreatSchools rating
- 4/10Henry LeavenworthGrades: 1-4Distance: 0.8 mi
- 5/10Richard Warren Middle SchoolGrades: 7-8Distance: 1.3 mi
- 4/10Leavenworth Sr High SchoolGrades: 9-12Distance: 1.8 mi
Schools provided by the listing agent
- Middle: Richard Warren
- High: Leavenworth
Source: Heartland MLS as distributed by MLS GRID. This data may not be complete. We recommend contacting the local school district to confirm school assignments for this home.
Get a cash offer in 3 minutes
Find out how much your home could sell for in as little as 3 minutes with a no-obligation cash offer.
Estimated market value
$377,600
Get a cash offer in 3 minutes
Find out how much your home could sell for in as little as 3 minutes with a no-obligation cash offer.
Estimated market value
$377,600
- Kansas
- Leavenworth County
- Leavenworth
- 66048
- 3812 Clayton Dr
Nearby cities
Nearby zip codes
Other Leavenworth Topics
