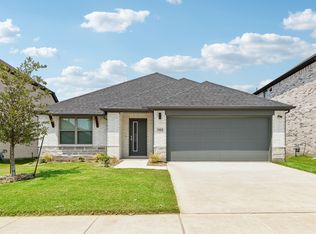
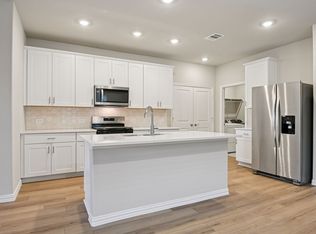
LIKE NEW beautiful one-story home with THREE garage spaces. This home stands out from the boring builder homes with a custom mudroom featuring cabinets and space for storage.The entry way is highlighted by a custom wall of beadboard and even the laundry room has custom shelves and a folding area.Almost all new designer lighting as well.You will not find this kind of character anywhere else in a practically new home priced below market value. The flex room, currently used as a playroom, would make a great office, extra dining space, or workout room. The primary bedroom is tucked away from the other bedrooms offering a true private retreat. The Southridge community is built for connection.Enjoy the community pool, walking paths and parks.
The washer, dryer and refrigerator are INCLUDED. It's literally move-in ready.
For sale
Price cut: $20K (7/29)
$359,900
3812 Copperwood Dr, McKinney, TX 75071
4beds
2,510sqft
Single Family Residence
Built in 2023
7,623 Square Feet Lot
$350,800 Zestimate®
$143/sqft
$53/mo HOA
What's special
Three garage spacesWalking pathsCommunity pool
- 48 days
- 552
- 58
Zillow last checked:
Listing updated:
Listed by:
Katherine Lemons 0617960 214-736-3909,
Fraser Realty 214-736-3909
Source: NTREIS,MLS#: 21331444
Facts & features
Interior
Bedrooms & bathrooms
- Bedrooms: 4
- Bathrooms: 3
- Full bathrooms: 3
Primary bedroom
- Features: Ceiling Fan(s), En Suite Bathroom
- Level: First
- Dimensions: 16 x 13
Bedroom
- Level: First
- Dimensions: 11 x 10
Bedroom
- Features: Ceiling Fan(s)
- Level: First
- Dimensions: 10 x 10
Bedroom
- Features: Ceiling Fan(s)
- Level: First
- Dimensions: 11 x 12
Primary bathroom
- Features: Built-in Features, Dual Sinks, En Suite Bathroom, Linen Closet
- Level: First
- Dimensions: 9 x 10
Dining room
- Level: First
- Dimensions: 11 x 12
Other
- Features: Built-in Features
- Level: First
- Dimensions: 9 x 5
Other
- Features: Built-in Features
- Level: First
- Dimensions: 9 x 5
Game room
- Level: First
- Dimensions: 13 x 12
Kitchen
- Features: Built-in Features, Kitchen Island, Pantry, Stone Counters
- Level: First
- Dimensions: 8 x 9
Laundry
- Features: Built-in Features
- Level: First
- Dimensions: 11 x 5
Living room
- Level: First
- Dimensions: 17 x 16
Heating
- Electric
Cooling
- Electric
Appliances
- Included: Some Gas Appliances, Dishwasher, Gas Cooktop, Disposal, Microwave, Plumbed For Gas, Refrigerator, Vented Exhaust Fan
- Laundry: Washer Hookup, Electric Dryer Hookup
Features
- Decorative/Designer Lighting Fixtures, Double Vanity, Eat-in Kitchen, High Speed Internet, Kitchen Island, Pantry, Cable TV, Walk-In Closet(s), Wired for Sound
- Flooring: Carpet, Ceramic Tile, Engineered Hardwood
- Windows: Window Coverings
- Has basement: No
- Has fireplace: No
Interior area
- Total interior livable area: 2,510 sqft
Video & virtual tour
Property
Parking
- Total spaces: 3
- Parking features: Driveway, Garage, Garage Door Opener
- Attached garage spaces: 3
Features
- Levels: One
- Stories: 1
- Patio & porch: Rear Porch, Covered
- Exterior features: Rain Gutters
- Pool features: None, Community
- Fencing: Back Yard,Wood
Lot
- Size: 7,623 Square Feet
- Features: Interior Lot, Landscaped, Subdivision, Sprinkler System
Details
- Parcel number: R1308400I02801
Construction
Type & style
- Home type: SingleFamily
- Architectural style: Traditional,Detached
- Property subtype: Single Family Residence
Materials
- Brick
- Foundation: Slab
- Roof: Composition
Condition
- Year built: 2023
Utilities & green energy
- Sewer: Public Sewer
- Water: Public
- Utilities for property: Electricity Available, Natural Gas Available, Sewer Available, Separate Meters, Water Available, Cable Available
Community & HOA
Community
- Features: Playground, Park, Pool, Trails/Paths, Community Mailbox, Curbs, Sidewalks
- Subdivision: Southridge Ph 1
HOA
- Has HOA: Yes
- Services included: All Facilities, Association Management
- HOA fee: $630 annually
- HOA name: Neighborhood Management Inc
- HOA phone: 972-359-1548
Location
- Region: Mckinney
Financial & listing details
- Price per square foot: $143/sqft
- Tax assessed value: $406,210
- Annual tax amount: $7,629
- Date on market: 7/16/2026
- Cumulative days on market: 49 days
- Listing terms: Cash,Conventional,FHA,VA Loan
- Exclusions: Gym equipment (negotiable), mounted TVs (mounts to remain), water filtration system, security system and the bidet in the primary bathroom
Estimated market value
$350,800
$333,000 - $368,000
$2,859/mo
Price history
| Date | Event | Price |
|---|---|---|
| 7/29/2026 | Price change | $359,900-5.3%$143/sqft |
Source: NTREIS #21331444 Report a problem | ||
| 7/16/2026 | Listed for sale | $379,900-7.6%$151/sqft |
Source: NTREIS #21331444 Report a problem | ||
| 10/31/2024 | Sold | -- |
Source: NTREIS #20488672 Report a problem | ||
| 10/1/2024 | Pending sale | $411,243$164/sqft |
Source: NTREIS #20488672 Report a problem | ||
| 9/12/2024 | Price change | $411,243-1.8%$164/sqft |
Source:  Meritage Homes Report a problem Meritage Homes Report a problem | ||
| 7/25/2024 | Price change | $418,743-2.3%$167/sqft |
Source: NTREIS #20488672 Report a problem | ||
| 7/16/2024 | Price change | $428,743-3.4%$171/sqft |
Source: NTREIS #20488672 Report a problem | ||
| 7/2/2024 | Price change | $443,743-1.1%$177/sqft |
Source: NTREIS #20488672 Report a problem | ||
| 3/13/2024 | Price change | $448,743-0.9%$179/sqft |
Source: NTREIS #20488672 Report a problem | ||
| 2/23/2024 | Price change | $452,743-0.9%$180/sqft |
Source: NTREIS #20488672 Report a problem | ||
| 2/17/2024 | Price change | $456,743+1.8%$182/sqft |
Source: Meritage Homes Report a problem | ||
| 12/5/2023 | Pending sale | $448,763$179/sqft |
Source: NTREIS #20488672 Report a problem | ||
| 11/17/2023 | Listed for sale | $448,763$179/sqft |
Source: Meritage Homes Report a problem | ||
Public tax history
| Year | Property taxes | Tax assessment |
|---|---|---|
| 2025 | $9,142 +19.3% | $406,210 +96.2% |
| 2024 | $7,666 | $207,016 |
Find assessor info on the county website
Monthly payment
Est. payment
Payment breakdown
Explore the cost of this home by adjusting the details. Changes won't be saved.Climate risks
Neighborhood: 75071
Nearby schools
Schools provided by the listing agent
- Elementary: Green
- Middle: Southard
- High: Lovelady,Princeton
- District: Princeton ISD
Source: NTREIS. This data may not be complete. We recommend contacting the local school district to confirm school assignments for this home.


Similar homes
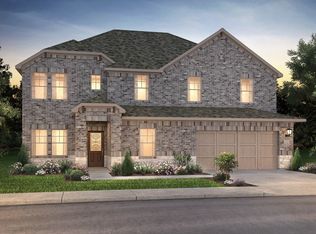
- from $355,9904 bd4 ba2.5k sqftWillow Plan, Southridge, McKinney, TX 75071New Construction
 Trophy Signature Homes
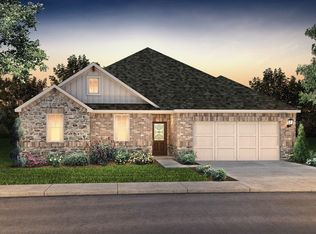
 - from $367,9905 bd3 ba2.7k sqftHolden Plan, Southridge, McKinney, TX 75071New Construction
 Trophy Signature Homes
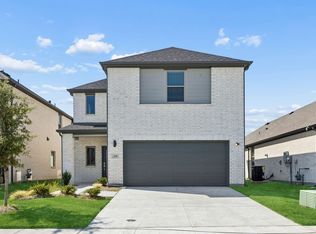
 - from $337,9904 bd3 ba2.1k sqftOscar Plan, Southridge, McKinney, TX 75071New Construction
 Trophy Signature Homes

 - $322,6604 bd3 ba1.9k sqft3704 Deer Dr, Princeton, TX 75071New Construction
 MLS ID #21316709, Patrick Mcgrath. NTREIS
